
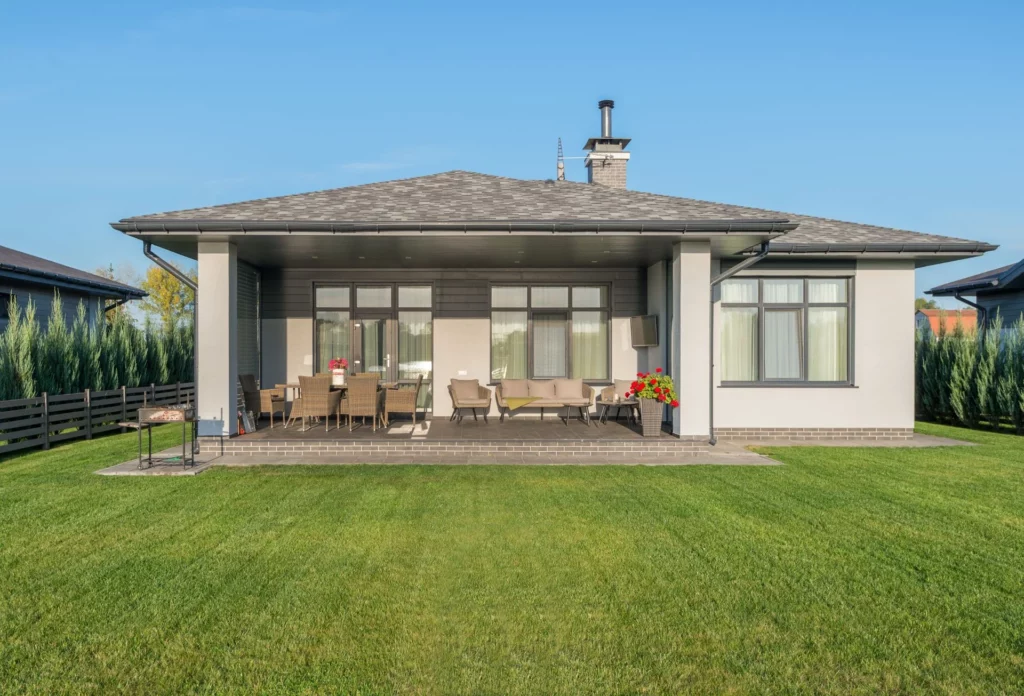
When someone first sits down to compare a timber-frame house with a brick one, they usually run into two kinds of texts. One promises a house in a month at half the price. The other explains that a timber-frame house is housing for a single generation, something you cannot pass on to your children. Both were written to sell something.
We build timber-frame houses in Serbia and Montenegro, so our interest is obvious. That is exactly why what follows is only what you can verify yourself: where the difference is real, how large it is, and on which points a brick house wins.
We go through the parameters that actually shape the decision: construction speed, cost, durability, and how the house behaves in winter and in summer. Where modern timber-frame technology has an advantage, we show it. Where brick is objectively stronger, we say that too.
First, the terms: what you will see in Serbian listings
This is the first thing newcomers stumble over. In Serbia a timber-frame house is called montažna kuća, literally an “assembled house”. Two other words appear right next to it in listings, and they mean something entirely different.
- Montažna kuća — what English speakers call a timber-frame or prefabricated house. Wall, floor and roof elements are manufactured in a factory, delivered to the plot and assembled on a finished foundation. The house is anchored to the slab and stays there permanently.
- Modularna kuća — a modular unit. It can be taken apart and moved to another plot.
- Mobilna kuća — a house on wheels, seasonal accommodation.
The difference is not cosmetic. Banks and insurers treat a montažna kuća as real estate on equal terms with a brick house, while the other two categories are treated differently. If a listing mixes all three words together, that is your first reason to ask the seller some uncomfortable questions.
What is actually being compared
Construction speed, cost and durability are the three parameters these technologies get compared on most often. But the differences start earlier: timber-frame and brick houses are built differently even at the level of where the structure is put together.
A classic brick house is born on the plot. Block, mortar, reinforcement, slab, then the facade and interior work. The order is rigid: until the walls are up there is no roof, and every rainfall shifts the schedule. The quality of the work depends on who turned up on site that day.
In a timber-frame house the wall, floor and roof elements are manufactured to the design in a factory, while earthworks and the foundation proceed on the plot at the same time. The house is then assembled on the finished foundation and anchored to the slab.
Side-by-side comparison
| Parameter | Timber-frame house | Brick house |
|---|---|---|
| Construction speed | 3–4 months from earthworks | from 8 months, with pauses for settling |
| Weather dependency | elements made in the factory | masonry depends on outdoor conditions |
| Heating costs | lower for the same floor area | higher without additional insulation |
| Behaviour in summer | needs shading and roof insulation | solid brick holds the cool longer |
| Durability | depends on protecting the timber from moisture | the material is durable in itself |
| Sound insulation | designed into the project | higher thanks to wall mass |
| Seismic performance | lightweight structure has the advantage | heavy loads on the masonry |
| Building in stages | not possible, the budget is needed upfront | possible, work can be spread out |
| Changing the layout | partitions move easily | requires demolishing masonry |
The table shows that the decision does not come down to “which is better”. Both are modern technologies with their own characteristics, and the choice depends on which three or four rows in that table matter to you personally.
Timelines: why both “45 days” and “8 months” are honest figures
The confusion around timelines exists because everyone counts from their own starting point.
Assembling the structure on a finished foundation takes a few days. Full construction from earthworks to move-in usually fits into three or four months. And the whole turnkey project — from the first conversation through architectural design, permits and foundation to move-in — takes us six to ten months. All three figures describe the same work, measured from three different starting lines.
When you compare offers, ask every contractor one thing: what is included in that timeline. If it excludes design, permits and the foundation, the comparison is meaningless.
The real advantage of timber-frame technology lies elsewhere: factory production does not depend on rain or frost, so the schedule can be planned in advance and written into the contract. The whole process is broken down step by step in an article in Daibau magazine on prefabricated house production — our director answered the questions about timelines there (text in Serbian).
Cost: the only honest arithmetic is the full quote
The claim that timber-frame houses cost half as much as brick ones is false. The opposite claim is false too. A price per square metre without a specification means nothing.
Here is what a cheap offer most often leaves out: site preparation, the foundation, utility connections, joinery above the minimum class, flooring, and plumbing. Add all of it up and the final sum grows by roughly a third over the advertised price.
So ask for full quotes on houses of the same floor area and the same level of finish. That is the only figure that means anything.
In the quote, always check the class of materials line by line. Cheap offers save precisely on the material and on insulation thickness, and the listing does not show it.
A timber-frame house does bring two savings that show up in the quote line by line. The frame structure is noticeably lighter than brick or reinforced concrete, so — depending on the soil and the design — the foundation can be optimised and the amount of concrete and reinforcement reduced. On top of that, most elements are made in the factory, where there is less waste, less rework and fewer unforeseen jobs than on an open site. Both savings are visible in the quote, and neither of them comes from using a cheaper material.
Warm in winter, hot in summer
The most common argument against a timber house goes like this: it heats up quickly, but it cools down just as quickly.
There is some truth in it, because a brick house has more mass and changes temperature more slowly. But what keeps a house warm is insulation thickness, airtightness, good joinery and the absence of thermal bridges — wall mass plays a smaller role than people tend to assume.
Timber-frame technology has a structural advantage here: the effective insulation layer sits inside the wall itself rather than being glued to the outside. As a result the house spends less energy maintaining a comfortable temperature.
Summer is a separate question in the Balkans. In July and August the thermal inertia of brick genuinely works in its favour: solid walls hold the cool longer. In a timber-frame house this is solved at the design stage — thicker roof insulation, external blinds or awnings on the south and west facades, screed and ceramic tiling as internal mass, and correct window orientation. All of it costs money, and it has to go into the quote from the start rather than be discovered during the first summer.
Compare the energy class and the calculated heating and cooling costs — those are the numbers you will actually be paying.
Durability: what the service life depends on
“A timber-frame house is housing for one generation” is the line we hear most often. Whether it holds true depends entirely on execution.
The service life of a timber structure is determined by protection from moisture. Foundation waterproofing, the right wall build-up, a ventilated cavity, a good roof and organised water drainage prevent mould and rot. When the technology is followed consistently, such a house serves several generations.
The other half of the answer is maintenance. Every few years you need to check the condition of the roof and gutters, keep an eye on the drainage apron, and avoid blocking the ventilated cavity when landscaping the plot. Any modern house, brick included, is maintained by the same rules. The difference is that for a timber structure the cost of a neglected leak is higher, while for masonry it is spread out over time.
The most convincing argument comes from northern Europe. In Norway the share of timber structures in low-rise residential construction is estimated at around 90 per cent; in Sweden about 90 per cent of new private houses are built with a load-bearing timber frame; in Finland the share is similar. These are countries with harsh winters, heavy snow loads and strict energy efficiency requirements.
Fire safety: a question of what the wall is made of
Fire safety is delivered by the house as a whole system: fire-rated linings, plasterboard, non-combustible insulation, cavity barriers inside the structure, and properly executed penetrations for electrical wiring. Timber treatment is only one layer in that set.
If a manufacturer answers a question about fire with the name of a single treatment, ask them for the full wall build-up and the documentation. Without it, comparing the quality of two offers is impossible.
Seismic performance: an argument that carries more weight in Serbia and Montenegro
The Montenegrin coast and part of Serbia lie in a seismically active zone. When choosing a technology, this deserves the same weight as price and timelines.
A lightweight timber frame takes smaller loads in an earthquake simply because it weighs less, and the timber frame behaves elastically. Masonry under the same movement experiences greater stress. Both types of house are designed to seismic requirements and both can be safe, but with an equal design the lightweight structure is in a better position here.
Where a brick house really is better
There is no need to gloss over these differences. Every technology has points where the other side wins, and the easiest way to judge an offer is by whether the contractor names them without being asked.
Building in stages. A brick house can be built gradually, as money becomes available. A timber-frame house goes up at once, and the budget has to be ready in advance. For some that is a constraint; for others it is a relief, because it removes the risk of a building site sitting in the yard for years.
Sound insulation. A solid wall naturally absorbs sound better. In a timber-frame house the same sound insulation is achieved by design — double partitions, mineral wool and decoupled layers — and it has to be requested in advance, because it is hard to fix once you have moved in. For a family with small children, or for a plot near a busy road, this point is worth discussing before signing the contract.
Changes to load-bearing parts. Partitions in a timber-frame house move more easily than in a brick one, with no chasing or demolition. But the option of cutting an opening in a load-bearing wall or adding a storey has to be provided for in the design.
Plot and permits: where money is lost before construction starts
If you have moved here recently, the most expensive mistake happens before construction begins — at the stage of choosing the plot (in listings and documents it is called a parcela).
You need to check the land category and permitted use, road access, the distance to electricity and water connection points, the slope and soil type, and the planning limits on height and built-up ratio. Slope and soil directly determine the cost of the foundation, and the difference between a flat plot and a difficult one is measured in thousands of euros.
We visit the plot before design work and assess it on exactly these parameters. If the plot has not been bought yet, it makes more sense to call us before the deal than after.
Six questions to ask a contractor before signing
Comparing technologies ends where a specific offer begins. These six questions are the fastest way to see who you are dealing with — regardless of whether the house on offer is timber-frame or brick.
- What is included in the timeline and the price. Ask for the whole construction process broken down by stage: design, permits, earthworks, foundation, assembly, finishing. Any stage missing from the quote means you will pay for it separately.
- What the wall build-up is, layer by layer. Insulation thickness, insulation type, vapour barrier, ventilated cavity. This decision determines both your heating costs and how the house behaves in summer.
- What energy class the finished house has. The figure matters more than any words about modern materials.
- Who is responsible for the foundation. Many manufacturers do not take on earthworks, leaving the client to find a second crew — with its own schedule, prices and area of responsibility.
- What the warranty covers and on which elements. The structure, the roof, the windows — the terms for these usually differ, and they are measured in years.
- Whether there are completed houses in your region you can visit. A finished house that has stood for several years tells you more about quality than any catalogue.
Which suits whom
A brick house makes sense if you are building gradually, managing the work yourself and have time on your hands — you keep the option of slowing down when you need to.
A timber-frame house makes sense if you need a predictable timeline, a fixed budget and a low heating bill, and if you want finished housing rather than a construction project that runs for years.
One thing never pays off in either case: choosing by the price per square metre in a listing.
What we can do for you
ToplaKuća builds timber-frame houses in Serbia and Montenegro on a turnkey basis. We run the entire process: the site visit and soil assessment, architectural and structural design, manufacturing the elements at our own facility, the foundation, assembly and finishing up to move-in. At the client’s request, a solar power system is built into the project at the design stage — the panel positions are determined in advance and the electrical work is prepared for it.
Every project starts with an assessment of the plot and ends with a quote that shows materials line by line, the warranty terms, and the specifics of the work on your plot.
Send us the floor area and the location of your plot. You will get a quote with a line-by-line specification — one you can compare with any other offer.
Our projects · House design · Choosing a plot and 3D model · Residence permit based on real estate · Contacts
Make your home special with Topla Kuća!


