Opens in a new tab

Portfolio: Custom and Standard Home Projects

Custom Design

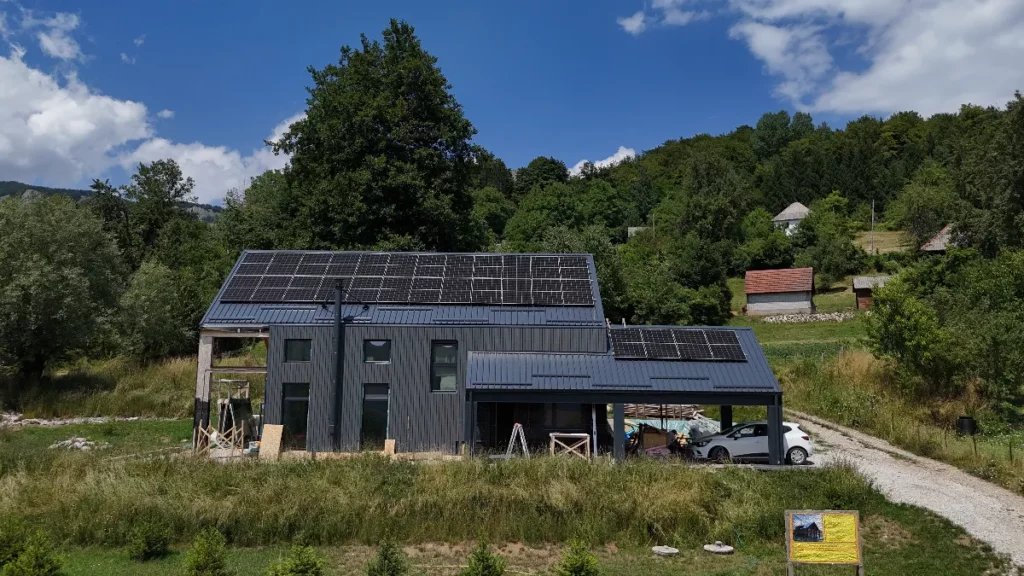
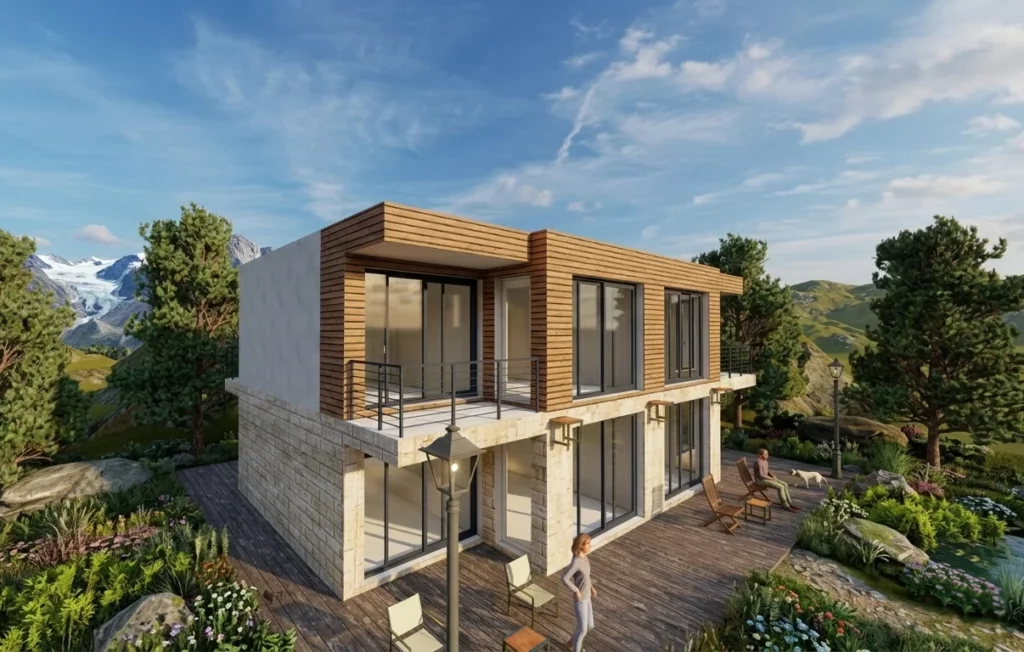
Two-story house in Kolašin with a hybrid solar power plant
Two-story house with an area of 196 square meters – Kolašin (Montenegro)
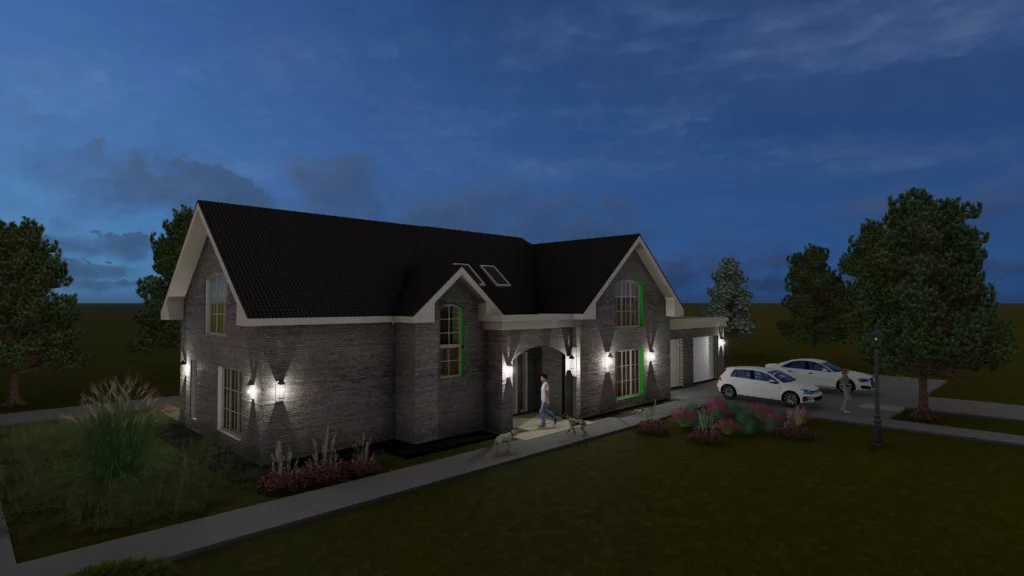
Residential Building Reconstruction Project — Subotica, Serbia
Reconstruction Project of a Single-Family Residential Building — Subotica, Serbia
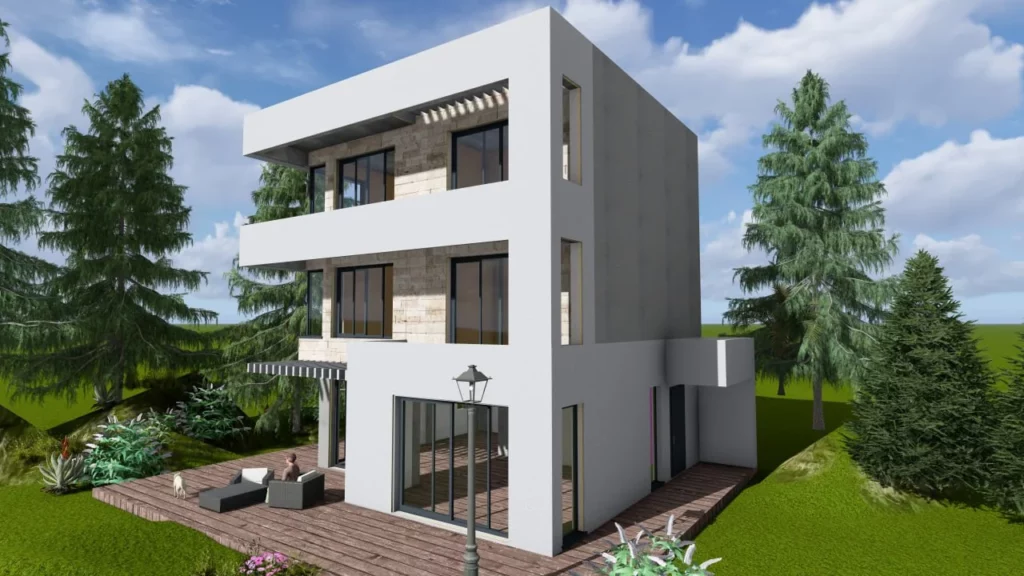
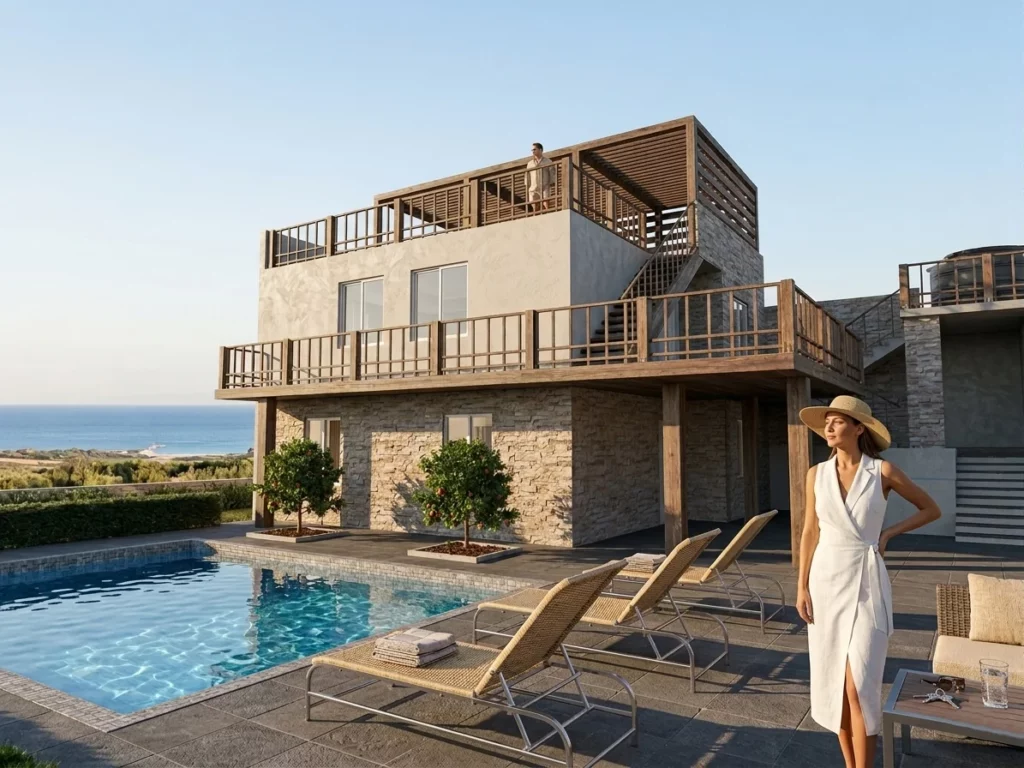
Residential Building, 3 Floors — Tivat, Montenegro
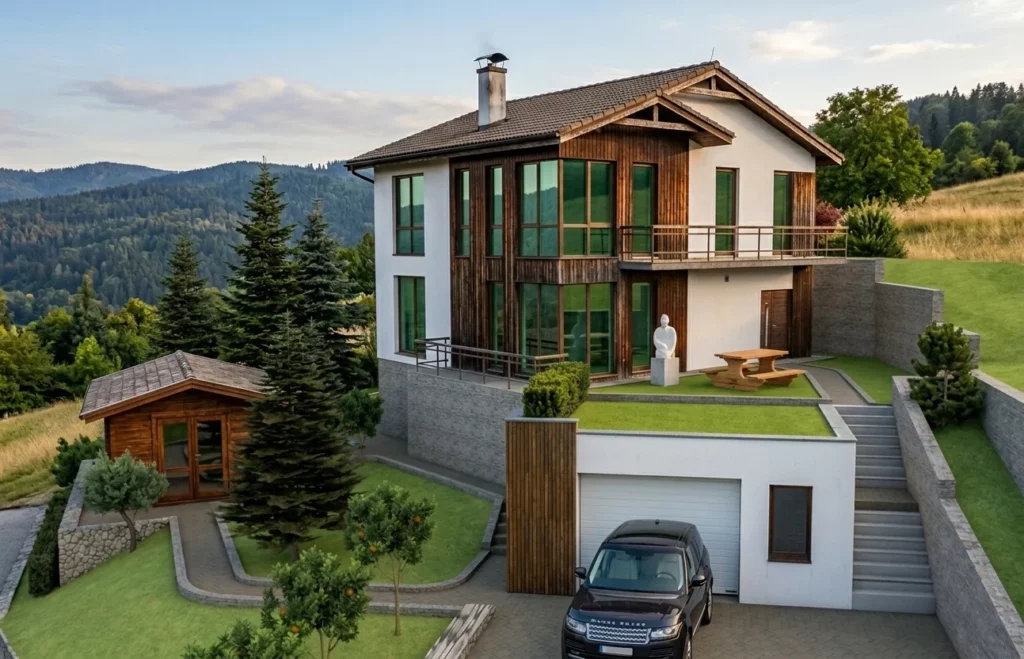
Single-Family Residential Project — Vrnjacka Banja, Serbia
Landscape Design and Outdoor Space Reconstruction Project — Budva, Montenegro
Outdoor Space and Landscape Reconstruction Project — Budva, Montenegro
Structural framing plans, reinforcement details for walls, columns, beams, and floor slabs.
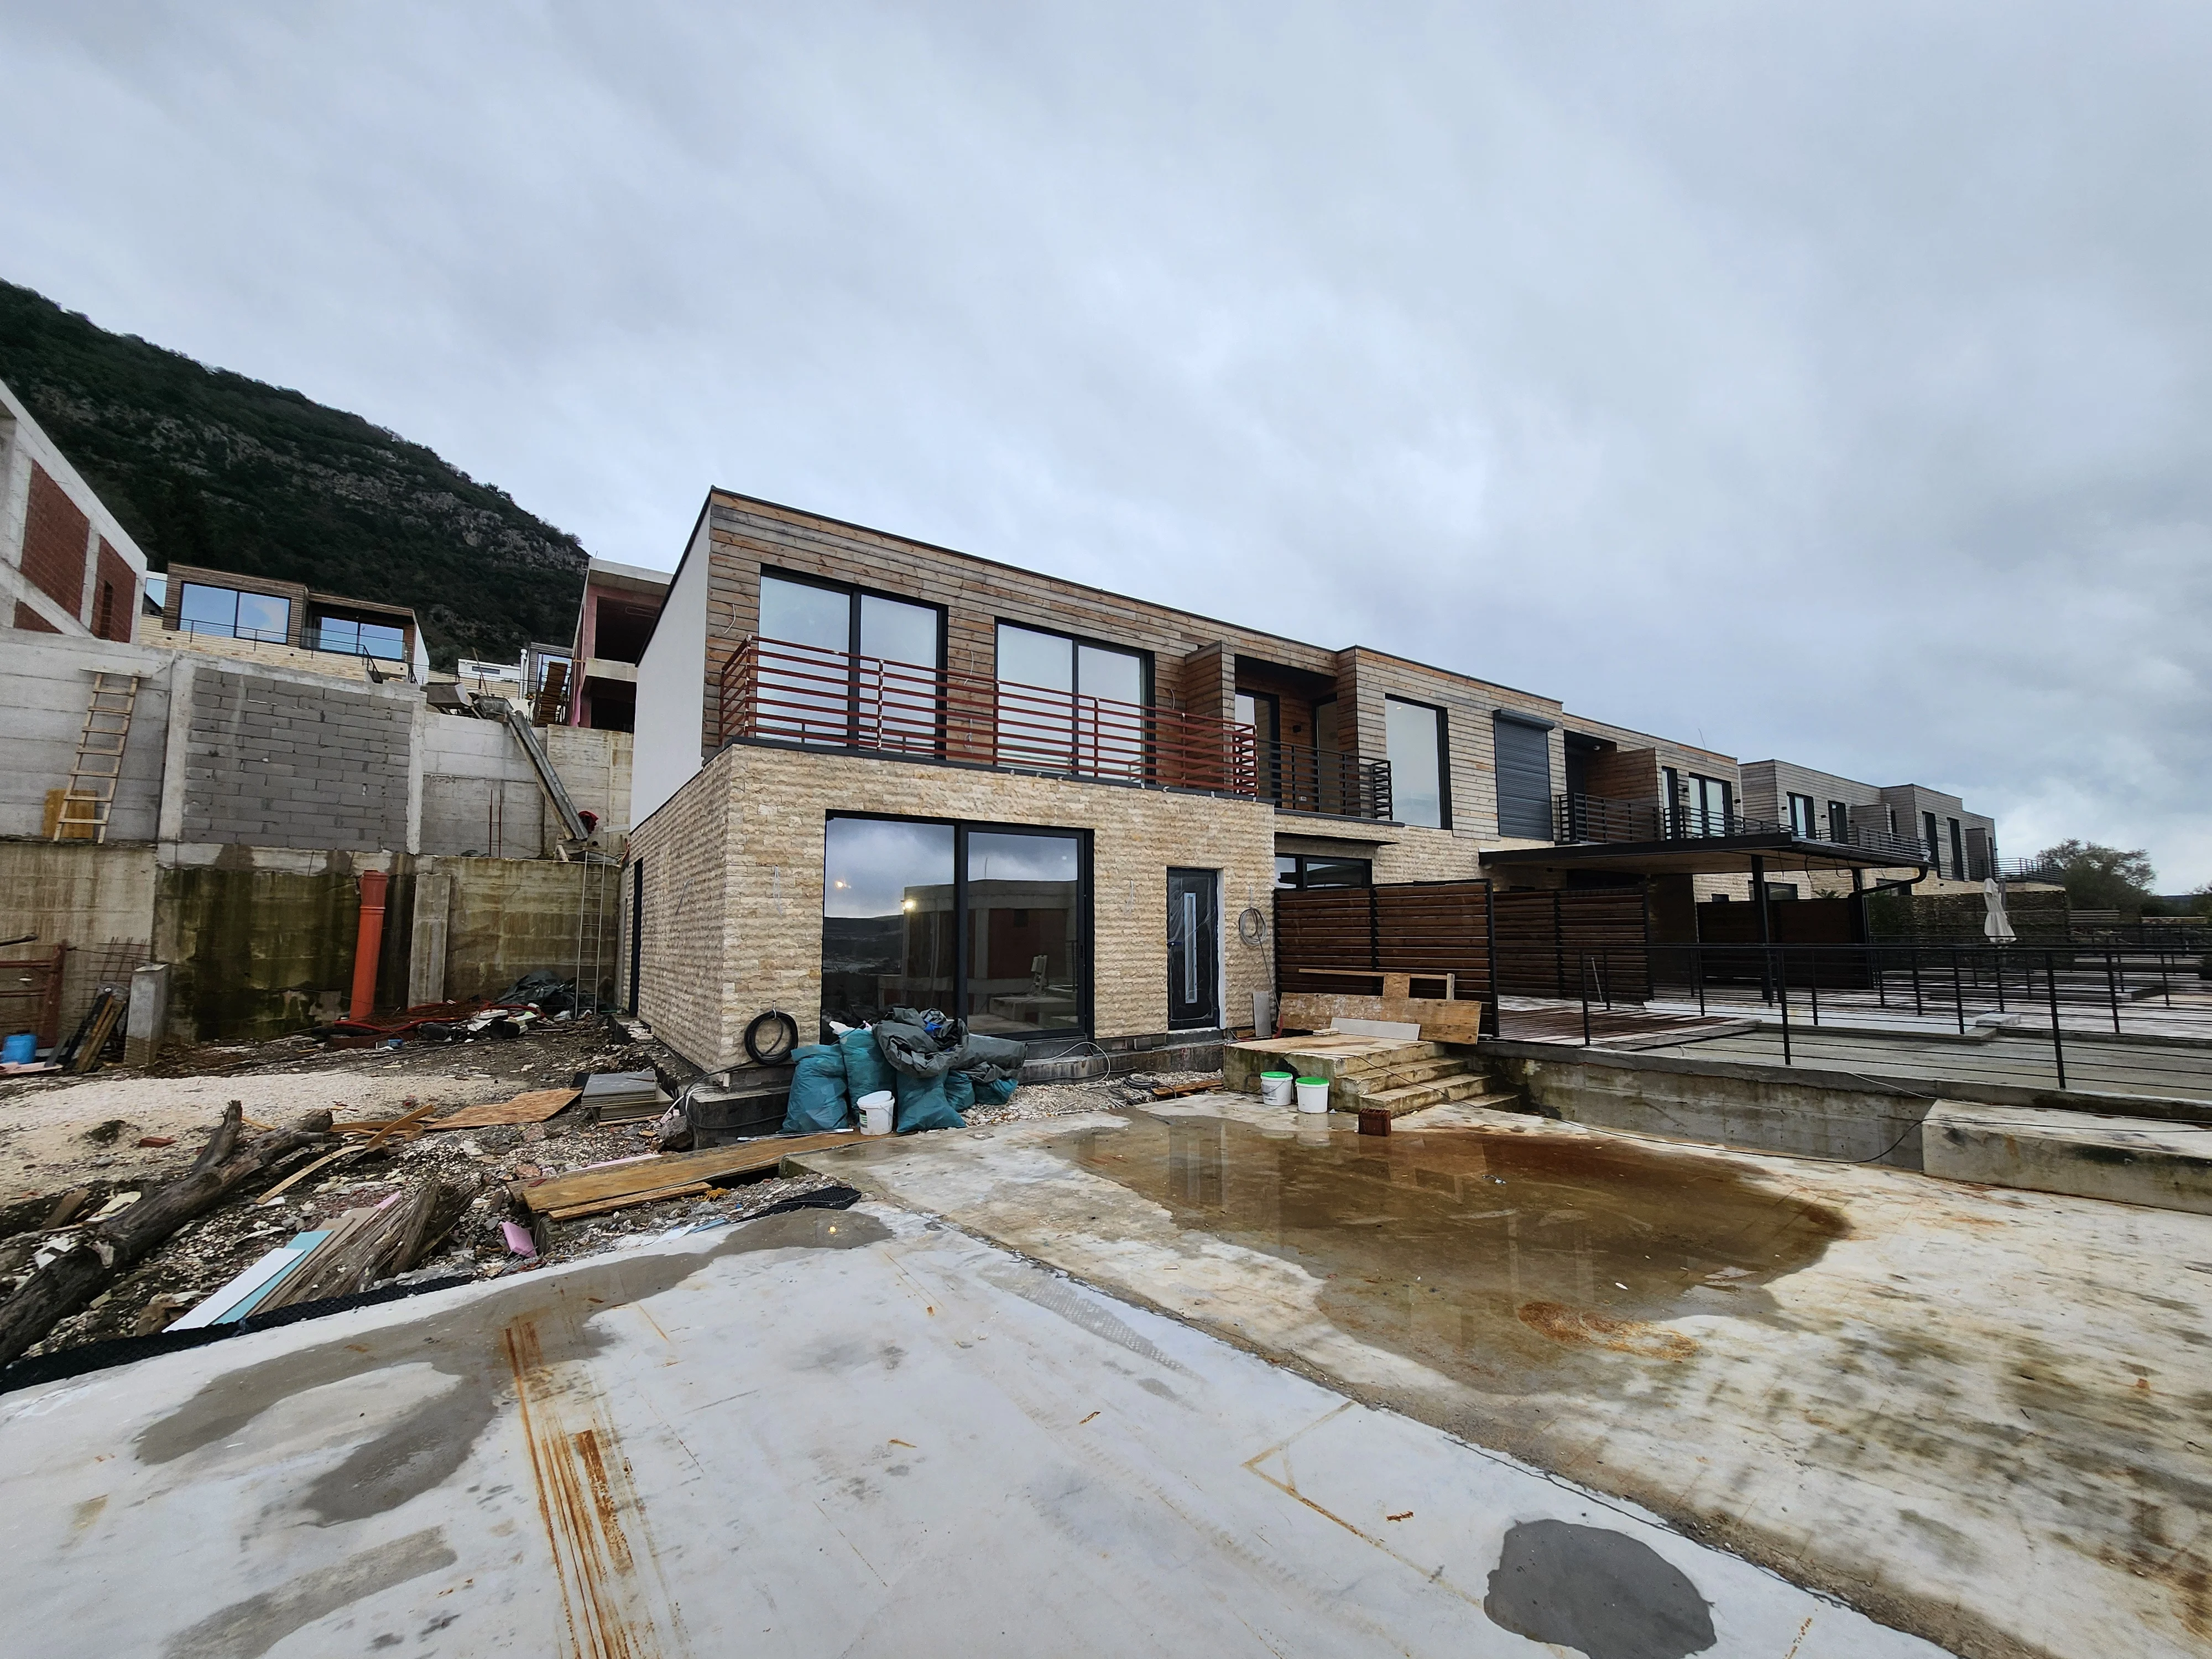
Four-Unit Townhouse — Tivat, Montenegro
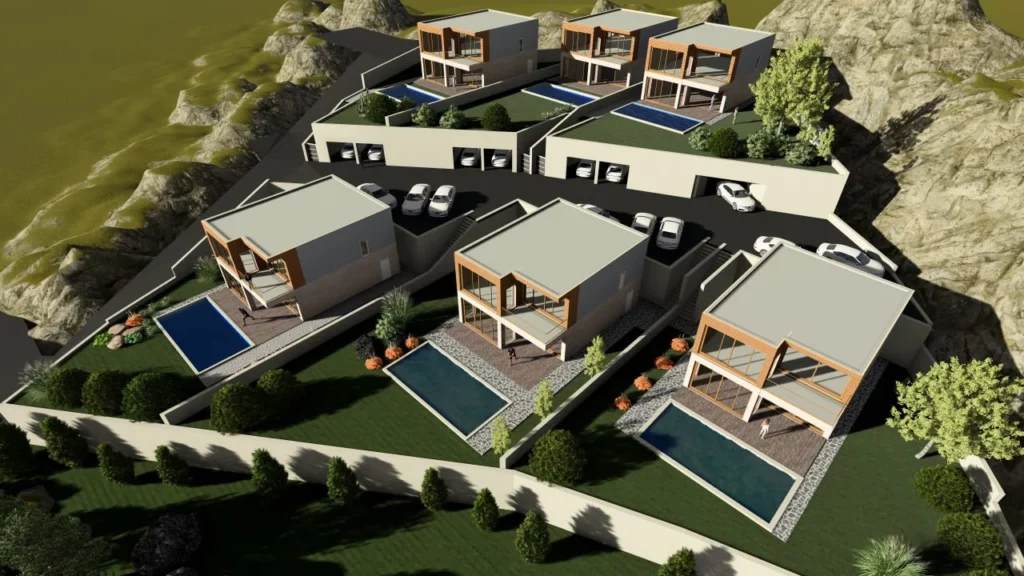
Development of a Master Plan for a Cottage Community in the Tivat area, Montenegro
Development of a master plan for a cottage community in the Tivat area, Montenegro
Residential Complex: Two Townhouses — Kavac, Tivat, Montenegro
Residential Complex: Two Townhouses. Kavač, Tivat, Montenegro

Standard House Projects

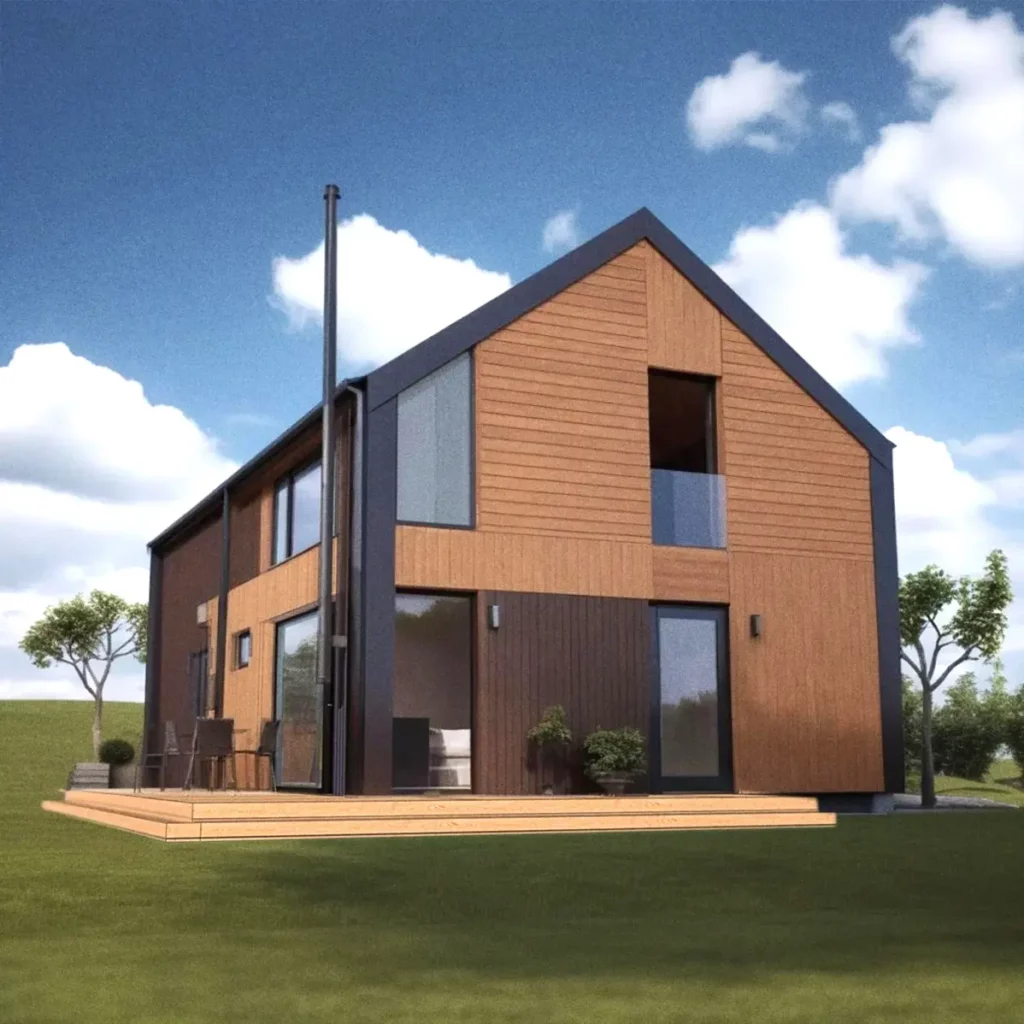
Warm house ToplaKuća 114, 2 floors, 4 bedrooms, terrace on the right side
Warm Home ToplaKuća-114: 2 Floors, 4 Bedrooms, Terrace on the Right
Townhouse with three apartments, 88 m², 3 bedrooms, 2 floors
Townhouse with Three Apartments, 88 m², 3 Bedrooms, 2 Floors
Warm house ToplaKuća 114, terrace on the left
Warm Home ToplaKuća-114, 2 Floors, 4 Bedrooms, Terrace on the Left
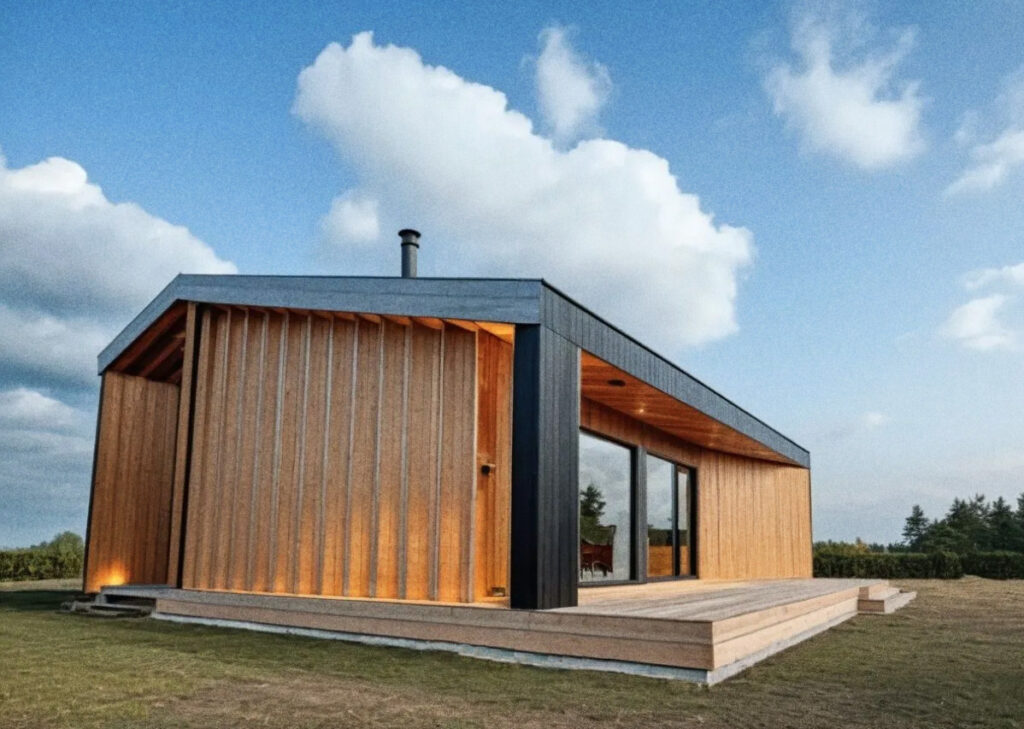
Single-storey house Topla Kuća 98 in Serbia, Montenegro. Prefab and SIP technology
House in Serbia ToplaKuća 98
One-story 87 m² house made of SIP panels, 4 bedrooms
Single-Story 87 m² House, 4 Bedrooms
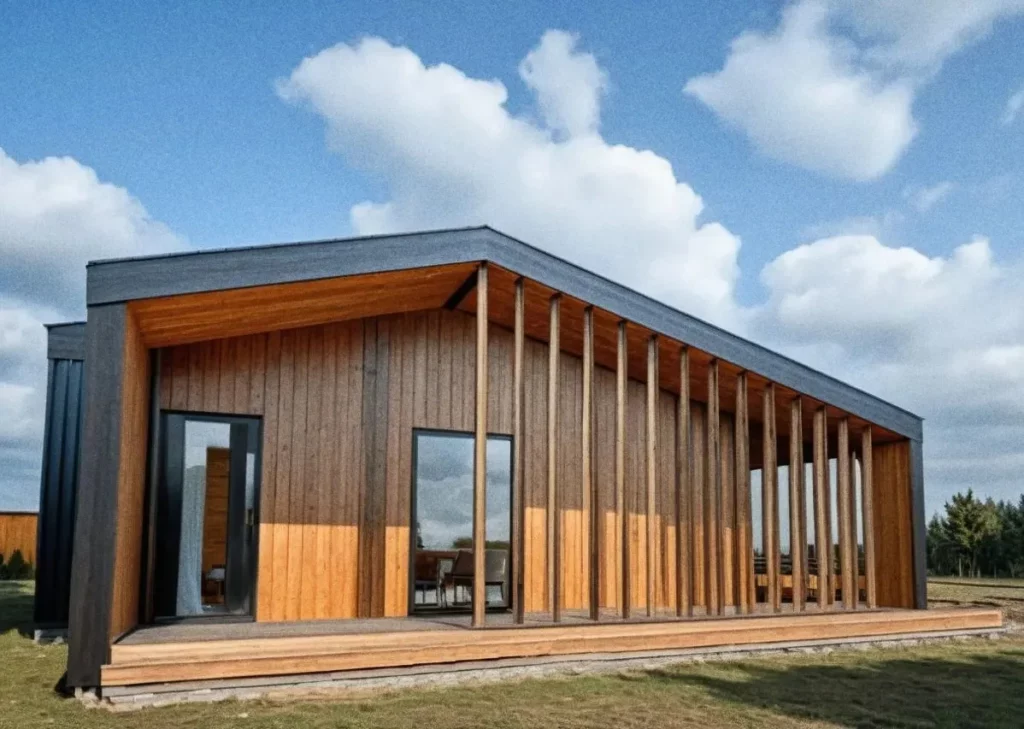
One-story house, 76 m² from SIP panels, 3 bedrooms
One-story house, 76 m², 3 bedrooms
One-story house 65 m² made of SIP panels, 2 bedrooms
One-story house 65 m², 2 bedrooms
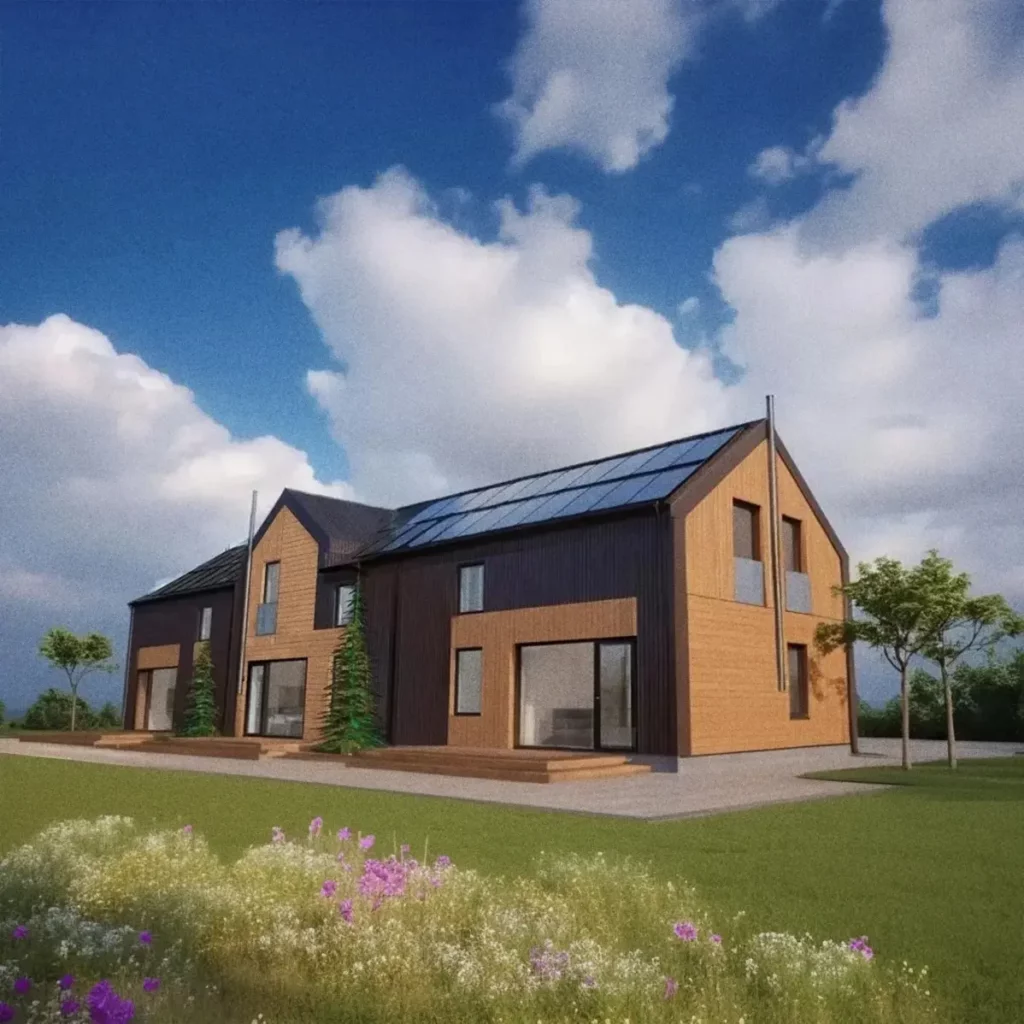
Energy-efficient SIP Panel House with Solar Technologies
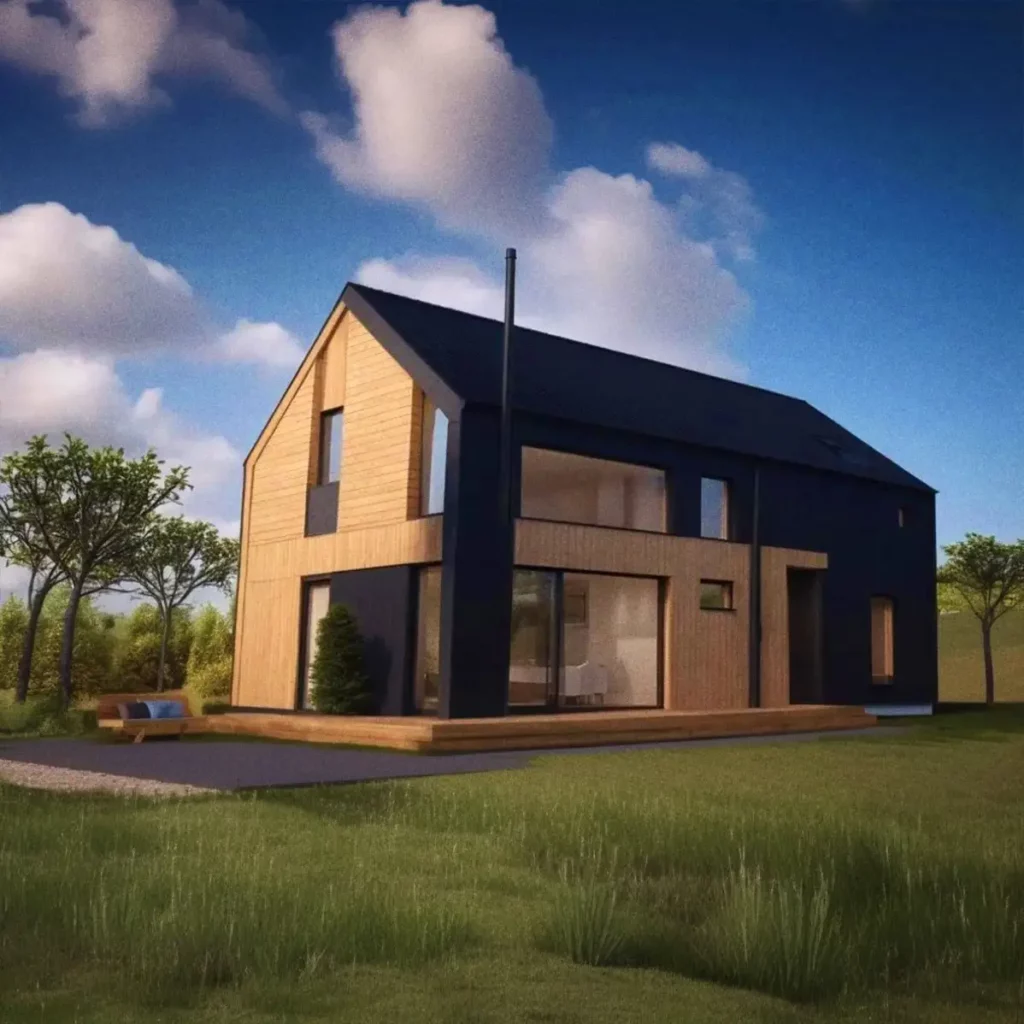
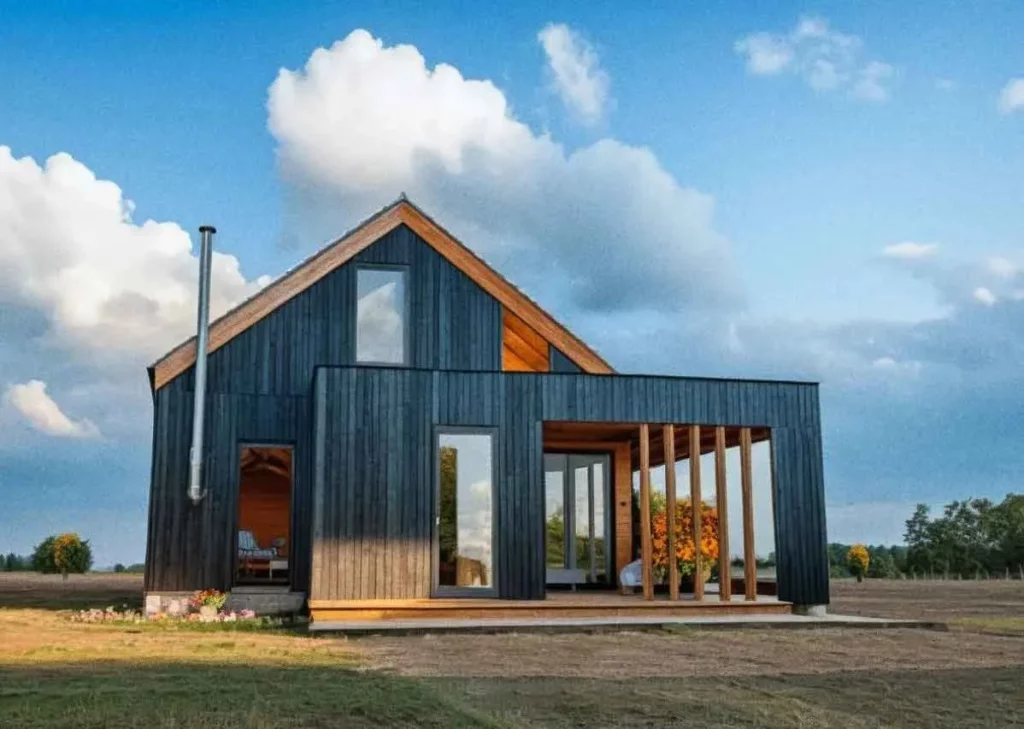
Two-story house, 123 m² with 4 bedrooms in barnhouse style
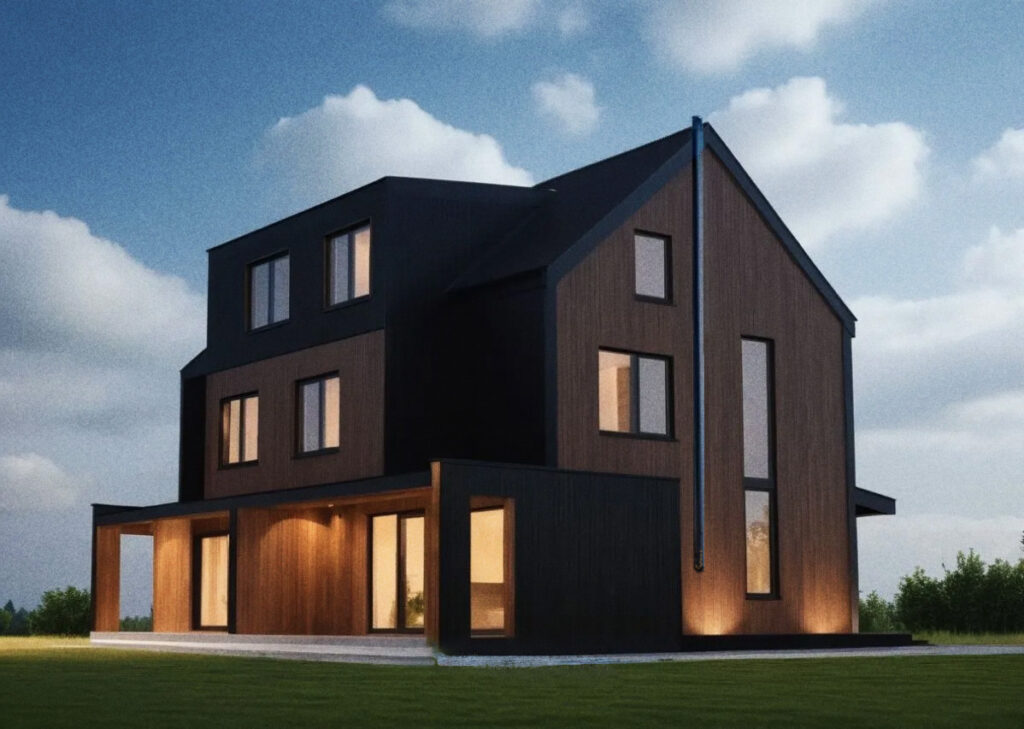
Three-story townhouse 2×124 m² made of SIP panels in barnhouse style
Three-story townhouse 2×124 m² in barnhouse style
ToplaKuca 196
House in Serbia ToplaKuća 196 Prefab

Book Consultation

Privacy overview
Construction of energy-efficient custom homes ToplaKuća in Serbia and Montenegro

Topla Kuća uses cookies to make the site work properly and to understand which pages are useful to our clients.

Necessary cookies are always on — without them the cart, forms and language switching don’t work. Everything else is your choice, and you can change it at any time.

Necessary

These cookies cover the basics: site language, the cart and checkout, sending an enquiry, spam protection and remembering your cookie choice.

The site does not work without them, so they cannot be turned off.

Analytics

Google Analytics and Microsoft Clarity show how many people visit the site and which pages they read. The data is anonymous — we do not see who you are.

With your consent we also remember where you came from (search, an AI assistant, social media or an ad) and which pages you viewed, and pass this along with your enquiry so we know how you found us. This uses the cookies wpa_s and wpa_on, for up to one year; they are not shared with anyone.

If you turn this off, nothing changes for you — we just won’t know which pages were useful.