
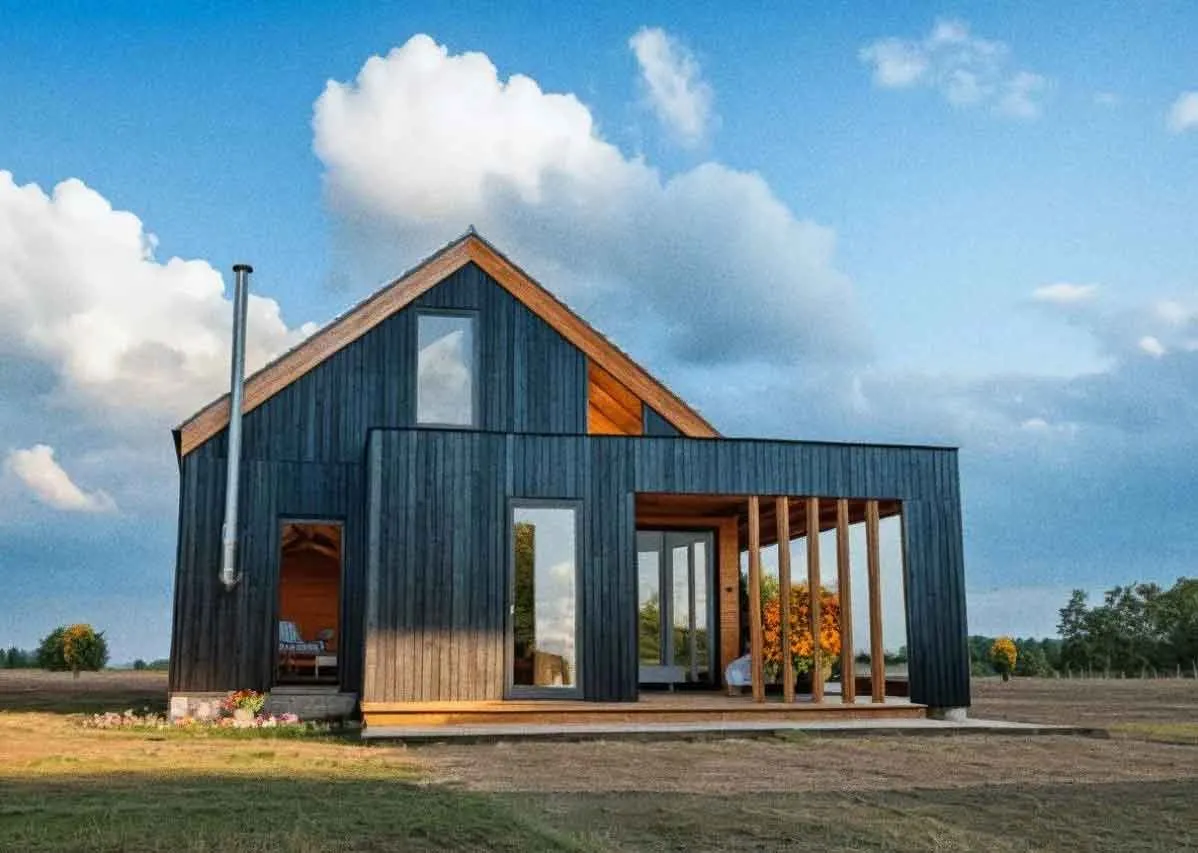
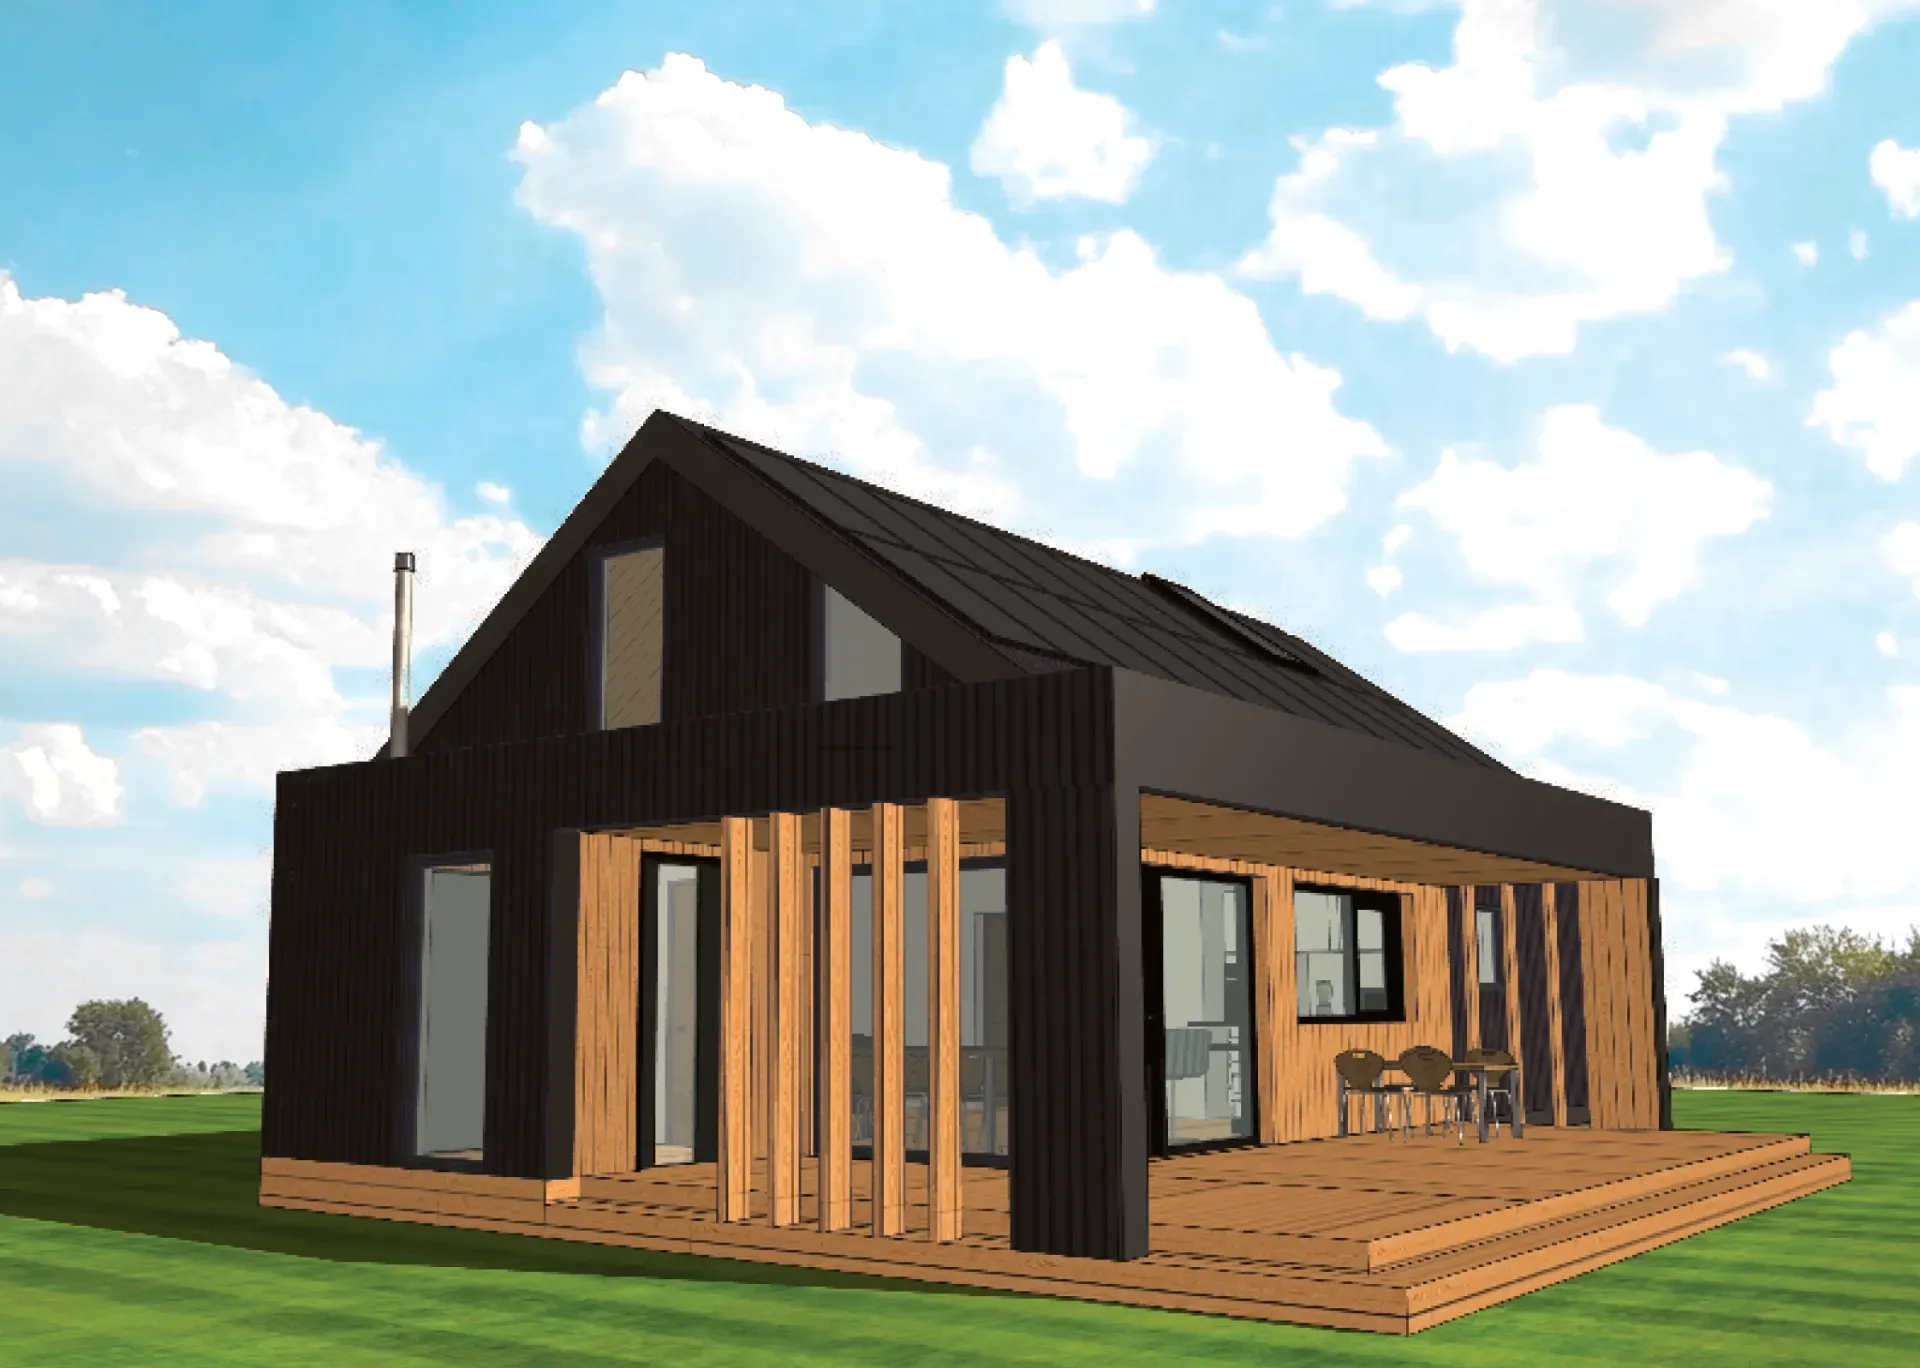


This modern SIP panel house project is not only energy-efficient due to the use of innovative materials but also equipped with advanced engineering systems to ensure comfortable living throughout the year.
Key Features of the SIP Panel House
- Material: SIP panels. Learn more about the technology.
- Living area (Netto): 123 m².
- Total area (Brutto): 182.02 m².
- Floors: Two floors with spacious rooms and convenient layout.
Energy-efficient Technologies
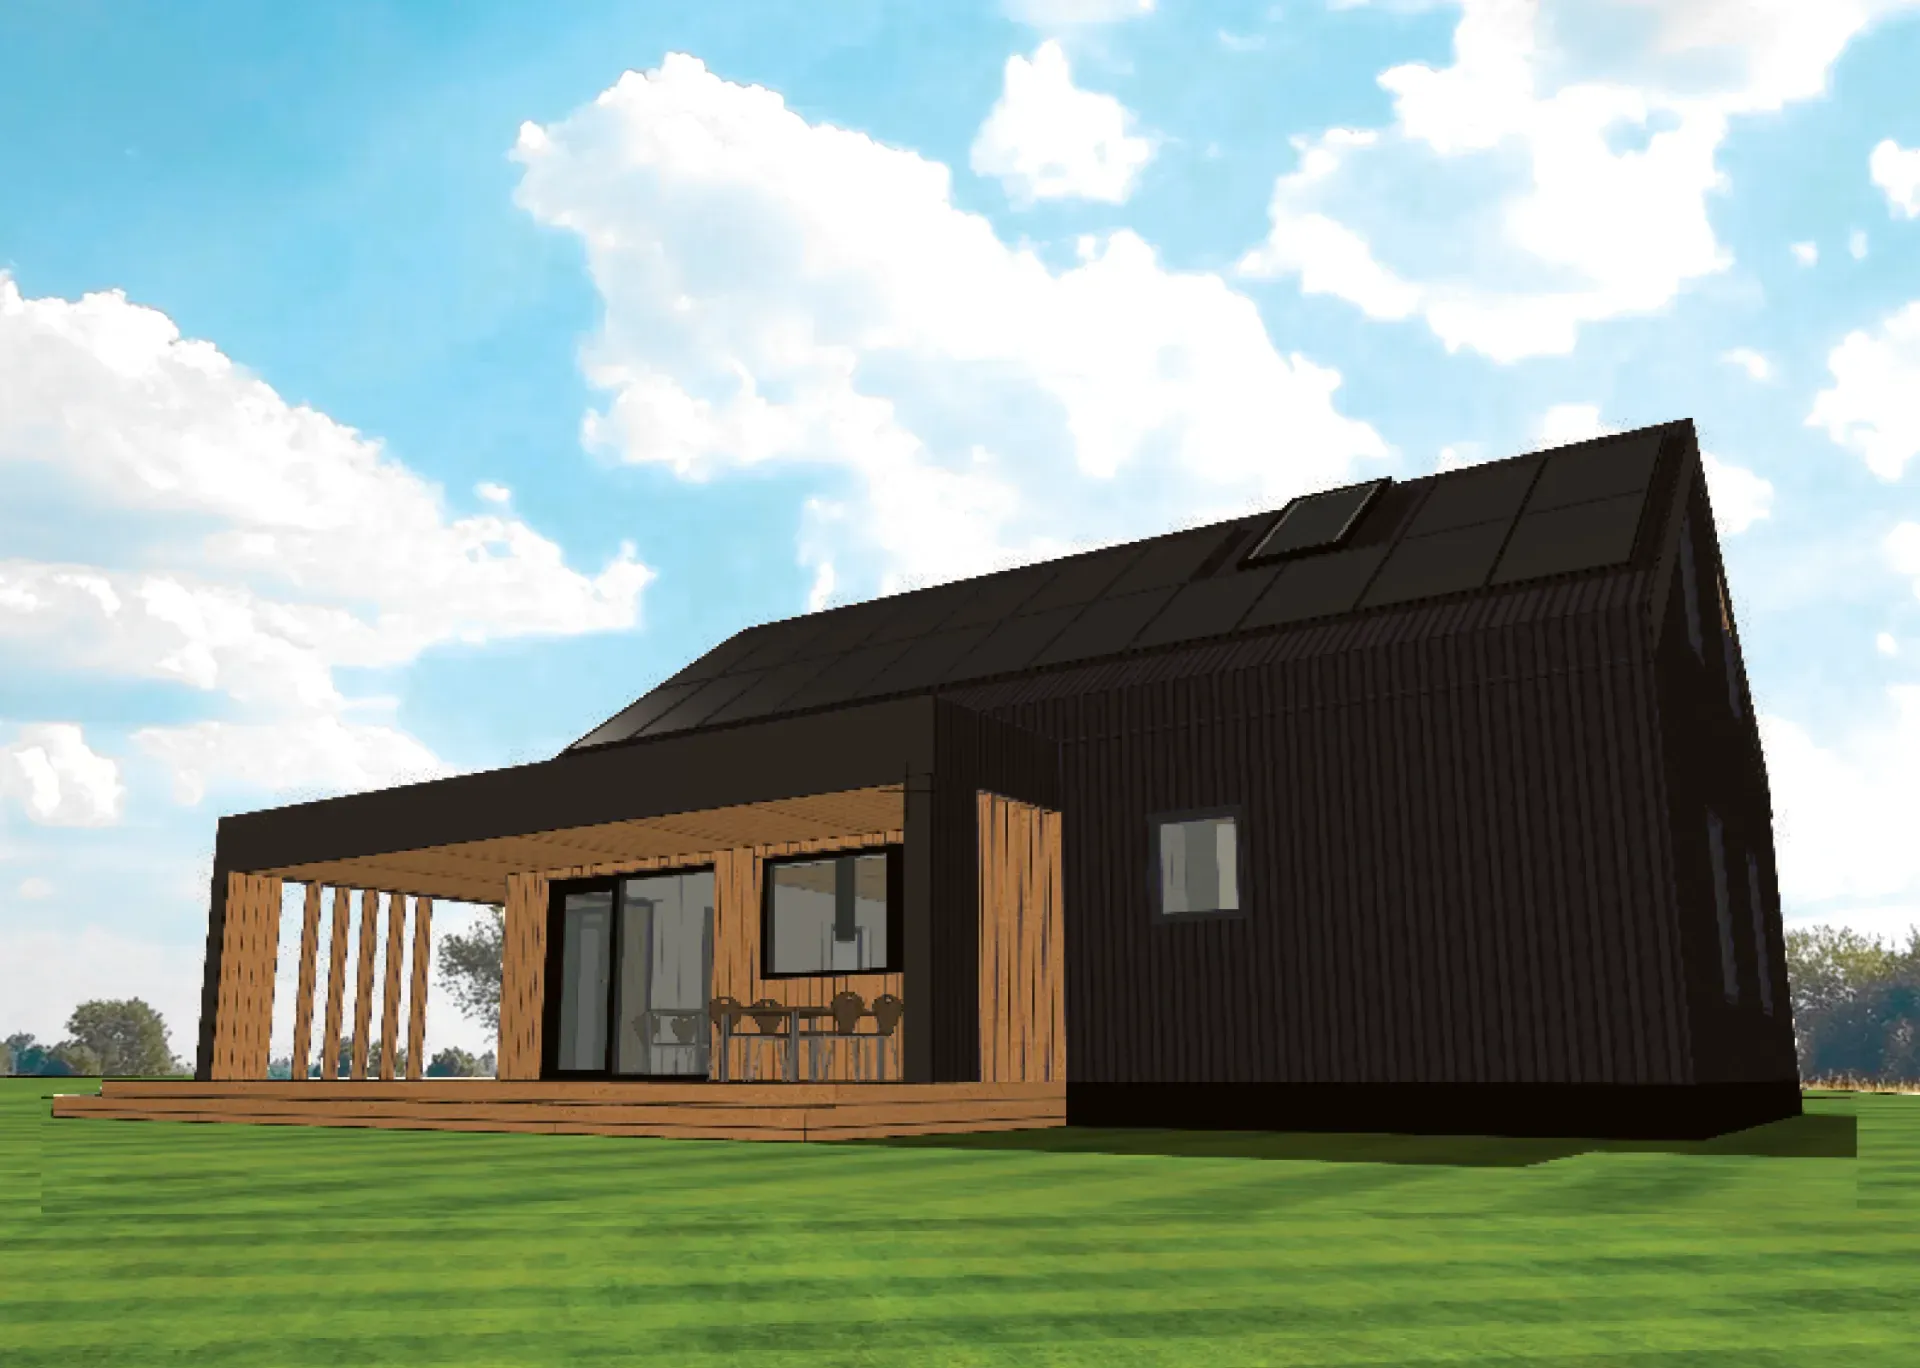
The house is equipped with 20 solar panels, significantly reducing energy costs and making the home partially self-sufficient.
Air recuperators provide a constant supply of fresh air while reducing heat loss.
Heat pumps provide both heating and cooling, further reducing electricity costs.
The air conditioning system is designed to maintain a comfortable temperature year-round.
Layout
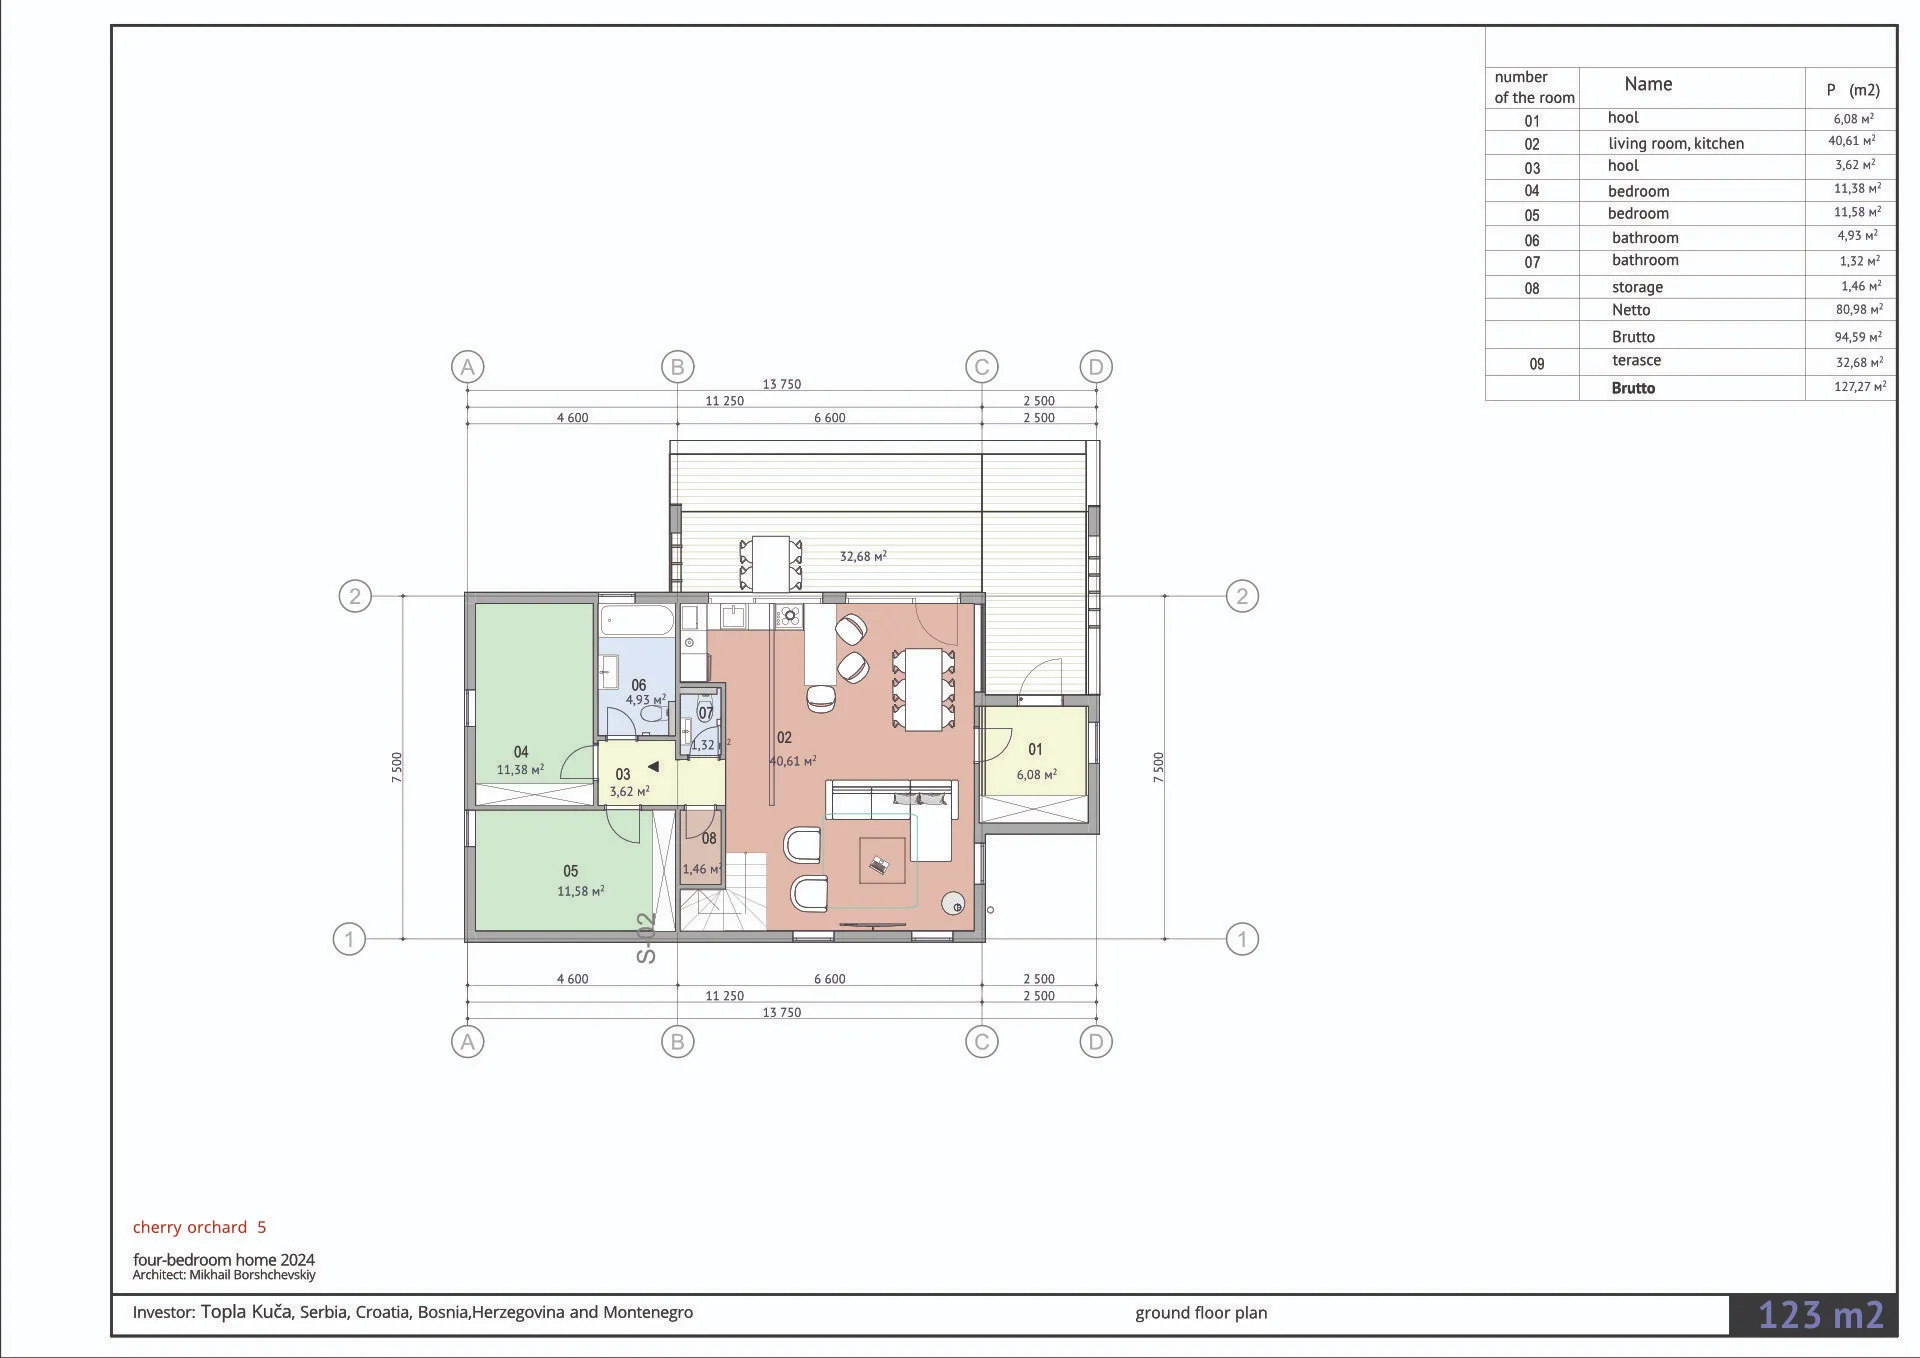
First Floor
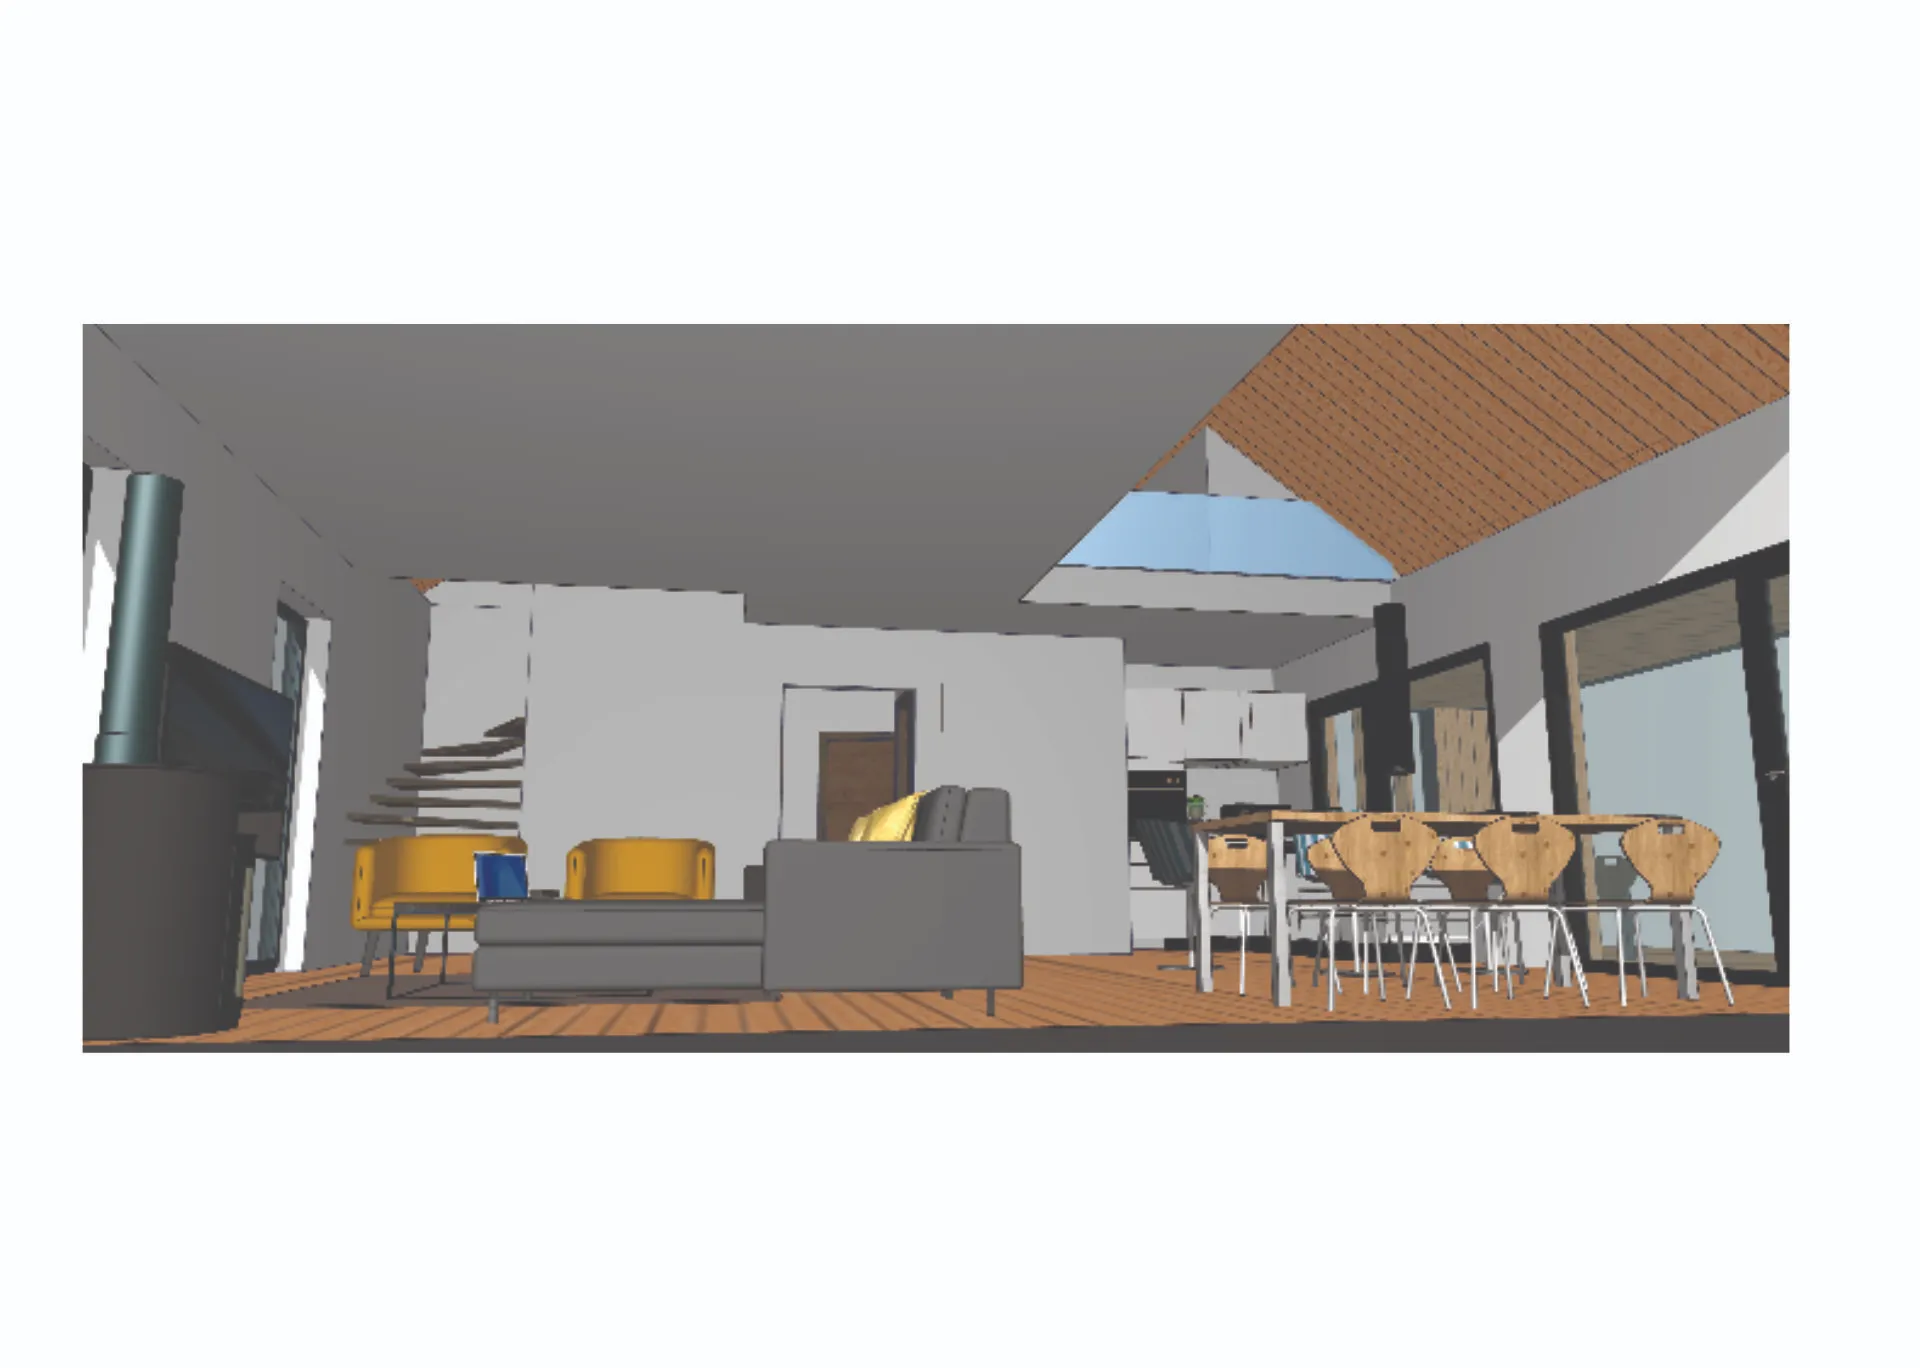
- Spacious living room and kitchen (40.61 m²), combined into a single open space.
- Two bedrooms: one 11.38 m², the other 11.58 m².
- Bathroom (4.93 m²) and separate toilet (1.32 m²).
- Storage room (1.46 m²).
- Halls (6.08 m² and 3.62 m²) with convenient access to various zones of the house.
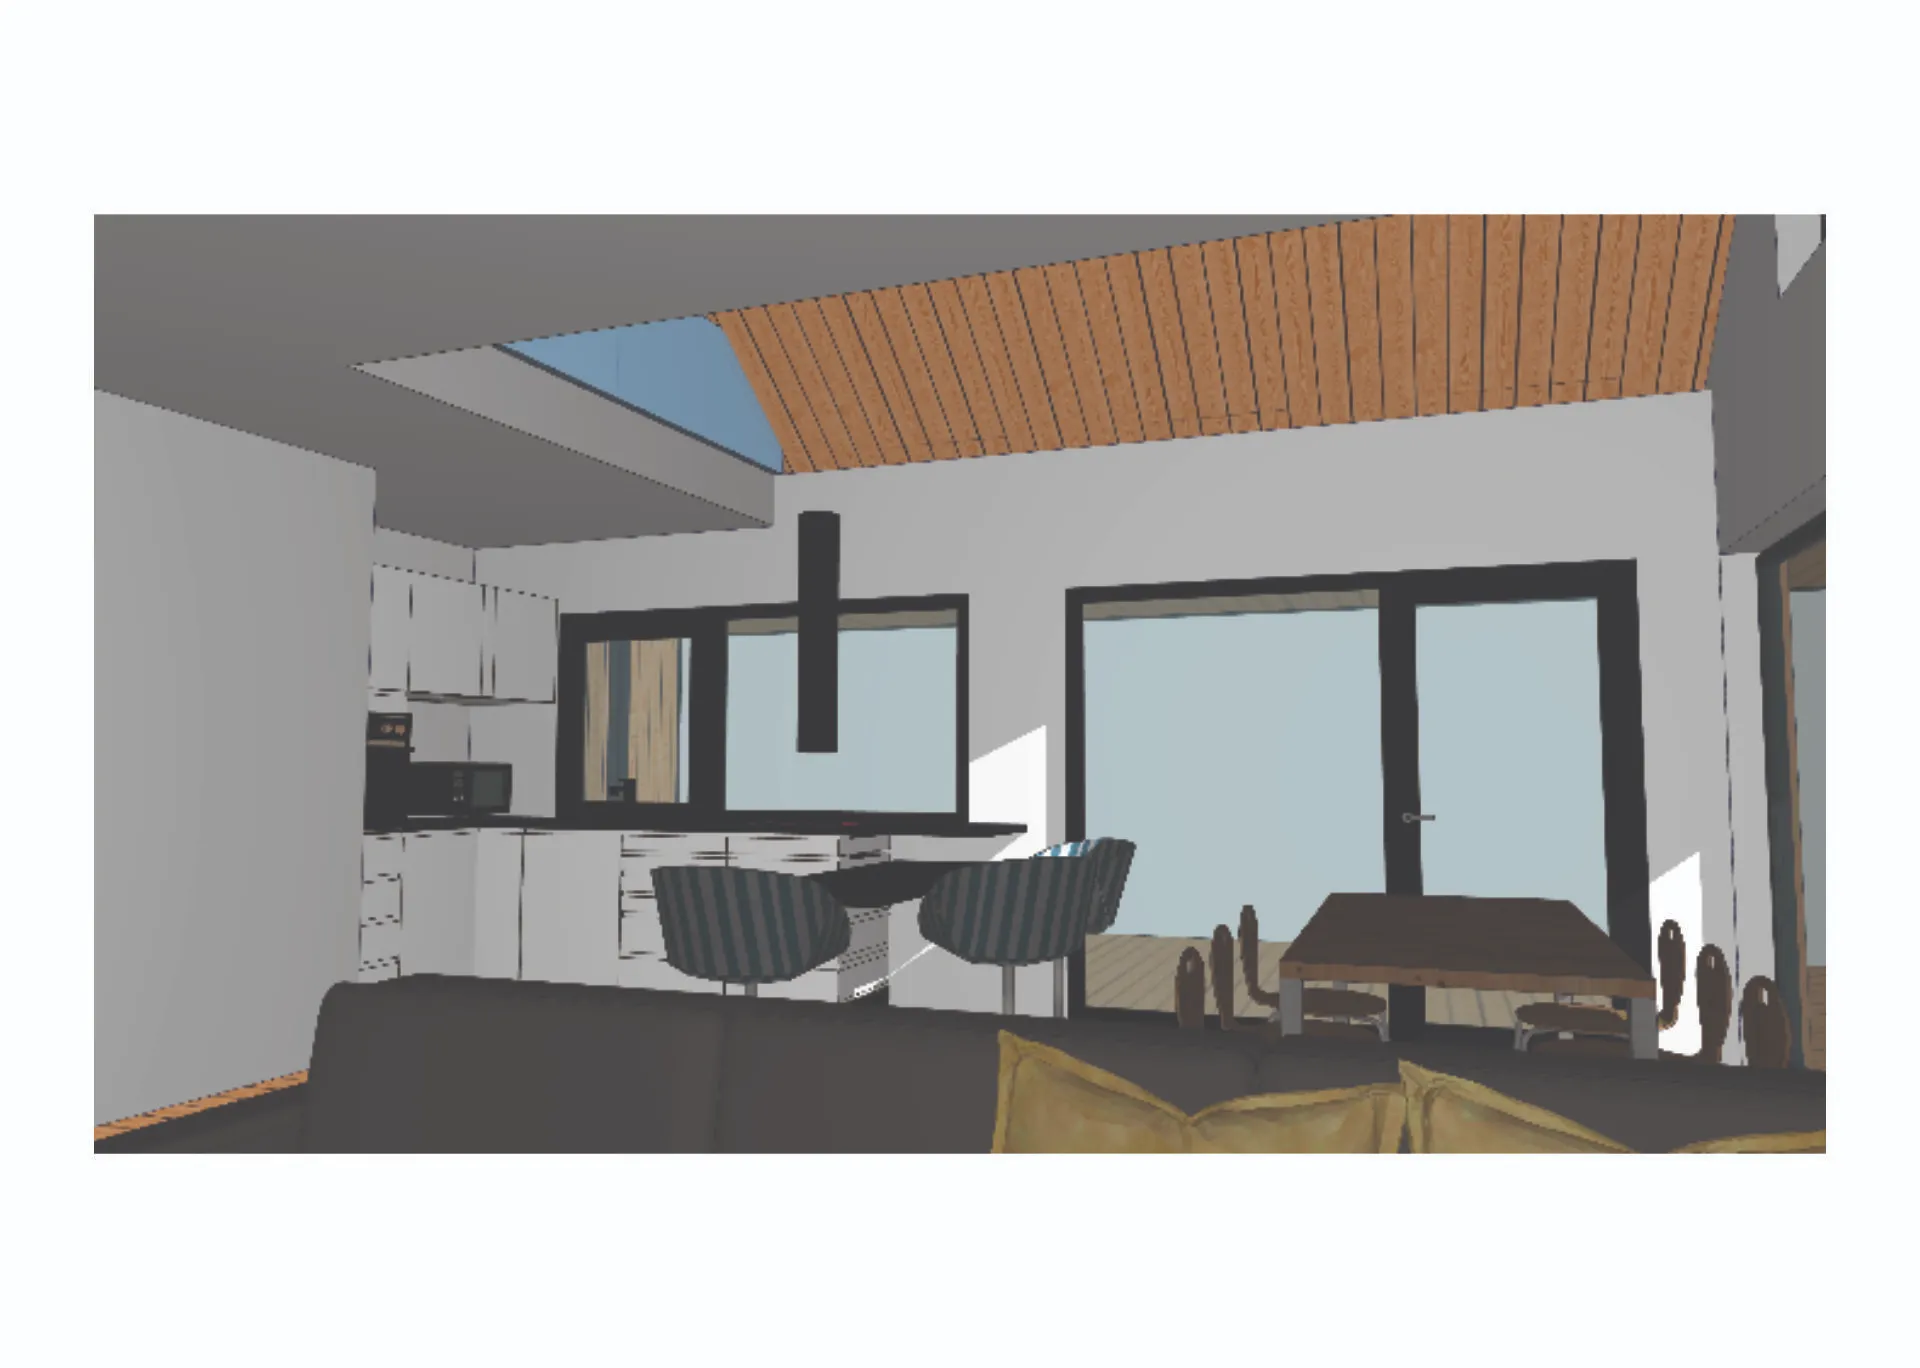
- Double-height ceiling above the dining area.
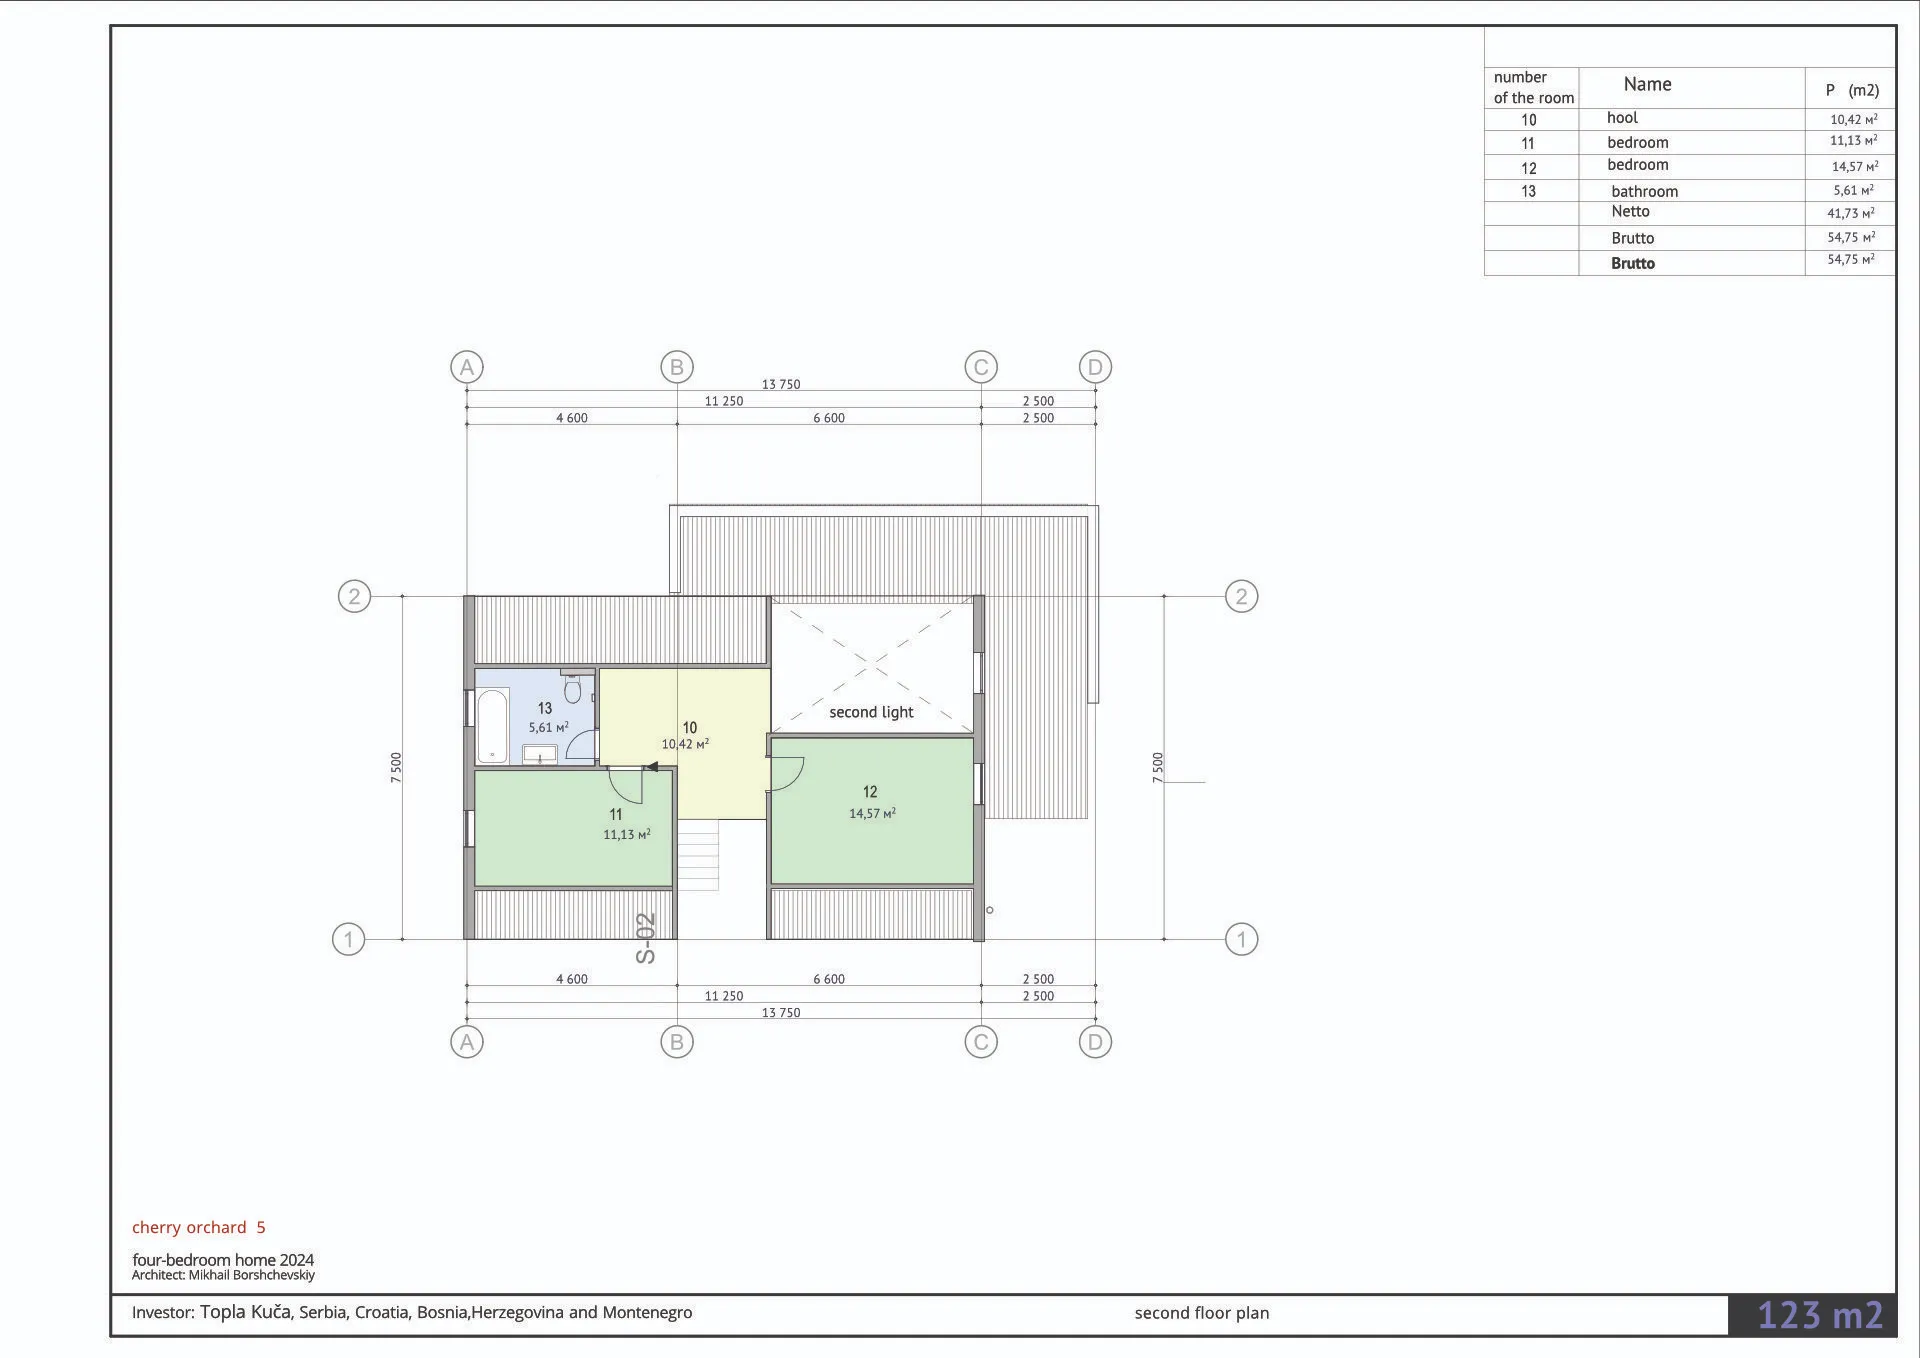
Second Floor
- Two large bedrooms (14.57 m² and 11.13 m²).
- Spacious living area — hall (10.42 m²), suitable for a play or work area.
- Bathroom (5.61 m²).
Exterior
The house is built in a modern barnhouse architectural style with large windows for maximum natural light and a sense of spaciousness.
Advantages
Eco-friendliness and energy efficiency: SIP panels help retain heat and reduce heating costs; solar panels, heat pumps, and recuperators reduce energy costs.
Modern engineering solutions: HVAC systems maintain a comfortable temperature year-round.
Efficient layout: each room is designed for maximum convenience, with a focus on spacious living areas.
Comfort and functionality: four bedrooms and ample common areas make this house an excellent choice for a large family.
This house is an excellent choice for those who value modern technologies and comfortable living space.


